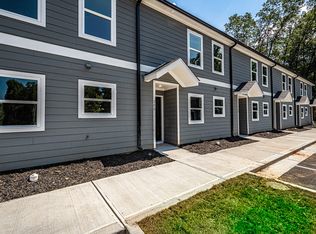
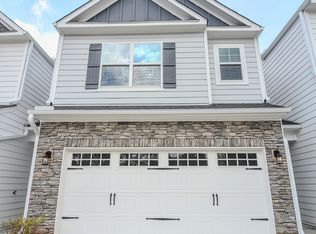
One of only eight luxury, custom-built townhomes in this exclusive subdivision offering the largest floor plan in this community at 2,432 square feet. Ideally located directly across the street from the community's beautiful amenities. Situated just one mile from Downtown Dahlonega and the University of North Georgia, this stunning townhome combines luxury, space, and convenience in one thoughtfully designed home. Enjoy easy access to Dahlonega's award-winning wineries, scenic hiking trails, golf courses, charming shops and restaurants, and Northeast Georgia Medical Center. The main level features a spacious primary suite with a large walk-in closet, soaring 10+ foot ceilings, and flexible bonus space ideal for a home office or optional first-floor laundry. The open-concept living area flows seamlessly into the gourmet kitchen, showcasing quartz countertops, a custom vent hood, electric cooktop, in-wall oven, and upgraded stainless steel appliances. An attached two-car garage adds both convenience and functionality. Upstairs offers three additional bedrooms, two full bathrooms, and an additional flex space that can serve as a media room, playroom, home office, or secondary living area providing exceptional versatility to fit your lifestyle. Enjoy truly hassle-free living with HOA amenities allowing more time to experience everything Dahlonega has to offer.
Listings identified with the FMLS IDX logo come from FMLS and are held by brokerage firms other than the owner of this website. The listing brokerage is identified in any listing details. Information is deemed reliable but is not guaranteed. 2026 First Multiple Listing Service, Inc.
Townhouse for rent
$2,500/moFees may apply
115 Stoneybrook Dr, Dahlonega, GA 30533
4beds
2,432sqft
Price may not include required fees and charges. Learn more|
Townhouse
Available now
No pets
Air conditioner, central air
In unit laundry
Attached garage parking
Central, electric
What's special
Spacious primary suiteAttached two-car garageLarge walk-in closetUpgraded stainless steel appliancesQuartz countertopsGourmet kitchenCustom vent hood
- 93 days |
- -- |
- -- |
Zillow last checked:
Listing updated:
Travel times

Let’s turn your rent into credit progress
Build credit history with every on-time payment and get credit for the payment you’re already making.
Facts & features
Interior
Bedrooms & bathrooms
- Bedrooms: 4
- Bathrooms: 4
- Full bathrooms: 3
- 1/2 bathrooms: 1
Rooms
- Room types: Bonus Room
Heating
- Central, Electric
Cooling
- Air Conditioner, Central Air
Appliances
- Included: Dishwasher, Dryer, Electric Range, Microwave Oven, Washer
- Laundry: In Unit, Sink, Upper Level
Features
- Ceiling Fan(s), Crown Molding, Double Vanity, Entrance Foyer, High Ceilings, High Ceilings 10 ft Main, High Ceilings 9 ft Upper, Walk In Closet, Walk-In Closet(s)
- Flooring: Ceramic
Interior area
- Total interior livable area: 2,432 sqft
Video & virtual tour
Property
Parking
- Parking features: Attached, Garage
- Has attached garage: Yes
- Details: Contact manager
Features
- Stories: 2
- Exterior features: Entrance Foyer, Homeowners Assoc, No Dock, Walk In Closet, Walk-In Closet(s)
- Pool features: Contact manager
- Has view: Yes
- View description: Mountain(s)
Lot
- Features: Back Yard, Front Yard, Landscaped, Level
Details
- Additional structures: Garage(s)
- Parcel number: 080144
Construction
Type & style
- Home type: Townhouse
- Architectural style: Craftsman
- Property subtype: Townhouse
Materials
- Roof: Composition
Condition
- Year built: 2023
Building
Management
- Pets allowed: No
Community & HOA
Community
- Features: Clubhouse, Pool
HOA
- Amenities included: Clubhouse, Pool
Location
- Region: Dahlonega
Financial & listing details
- Lease term: 12 Months
Nearby apartments for rent
Price history
| Date | Event | Price |
|---|---|---|
| 7/13/2026 | Price change | $2,500-13.8%$1/sqft |
Source: FMLS GA #7770107 Report a problem | ||
| 5/13/2026 | Listed for rent | $2,900$1/sqft |
Source: FMLS GA #7770107 Report a problem | ||
| 12/7/2010 | Sold | $120,000$49/sqft |
Source: Public Record Report a problem | ||
Neighborhood: 30533
Nearby schools
GreatSchools rating
- 6/10Cottrell Elementary SchoolGrades: PK-5Distance: 0.7 mi
- 5/10Lumpkin County Middle SchoolGrades: 6-8Distance: 1.8 mi
- 7/10Lumpkin County High SchoolGrades: 9-12Distance: 2.8 mi