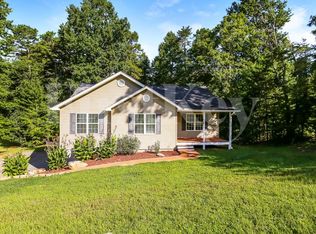
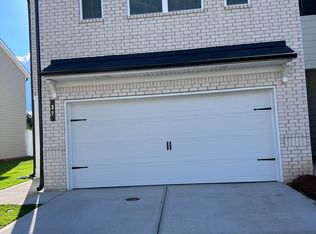
Mountain Park in Dahlonega, GA is home to the Sudbury at 471 Stoneybrook Drive, a new-construction townhome. This end unit, two-story plan features 4 bedrooms and 2.5 bathrooms in 1,877 square feet along with a 2-car garage. Breathtaking, wooded views are afforded by the location in the foothills of the Blue Ridge Mountains. As you step off the front porch, a long foyer welcomes you and leads into the open-concept main living area. A large family room, with a sleek electric fireplace mounted on the wall, is the perfect place for family and friends to gather or for a quiet night with a book or movie. The family room flows seamlessly into the well-appointed kitchen with a center island, granite countertops, subway tile backsplash, white shaker-style cabinetry, and stainless-steel appliances. A dining area directly off the kitchen provides space for a dining table and opens onto the back deck or patio. There is also a half bathroom tucked away on the first floor. Up the stairs you'll turn from the landing into the primary suite. A spacious bedroom is complimented by the en suite bathroom featuring a separate tub and shower, dual vanity, water closet, linen closet, and a roomy walk-in closet. Across the landing you'll be led into a loft area that's perfect for a game room or second living space. 2 secondary bedrooms, the laundry room, and an additional bathroom, also with dual vanity, round out the upper floor. Schedule an appointment to tour this Sudbury at 471 Stoneybrook Drive in Mountain Park today! Photos and 3D tour for illustration purposes only- not of actual home.
Listings identified with the FMLS IDX logo come from FMLS and are held by brokerage firms other than the owner of this website. The listing brokerage is identified in any listing details. Information is deemed reliable but is not guaranteed. 2026 First Multiple Listing Service, Inc.
Townhouse for rent
$2,350/moFees may apply
471 Stoneybrook Dr, Dahlonega, GA 30533
4beds
1,925sqft
Price may not include required fees and charges. Learn more|
Townhouse
Available now
Cats, dogs OK
Air conditioner, central air
In unit laundry
4 Attached garage spaces parking
Central, electric, wood
What's special
Breathtaking wooded viewsCenter islandWell-appointed kitchenRoomy walk-in closetStainless-steel appliancesLinen closetWater closet
- 23 days |
- -- |
- -- |
Zillow last checked:
Listing updated:
Travel times

Let’s turn your rent into credit progress
Build credit history with every on-time payment and get credit for the payment you’re already making.
Facts & features
Interior
Bedrooms & bathrooms
- Bedrooms: 4
- Bathrooms: 3
- Full bathrooms: 2
- 1/2 bathrooms: 1
Rooms
- Room types: Kitchen, Laundry
Heating
- Central, Electric, Wood
Cooling
- Air Conditioner, Central Air
Appliances
- Included: Dishwasher, Dryer, Electric Range, Electric Water Heater, Garbage Disposal, Microwave Oven, Refrigerator, Washer
- Laundry: In Unit, Lower Level
Features
- Walk In Closet
- Flooring: Carpet, Laminate
- Has fireplace: Yes
Interior area
- Total interior livable area: 1,925 sqft
Video & virtual tour
Property
Parking
- Total spaces: 4
- Parking features: Attached, Carport
- Has attached garage: Yes
- Has carport: Yes
- Details: Contact manager
Features
- Stories: 2
- Patio & porch: Contact manager
- Exterior features: Contact manager
- Pool features: Contact manager
- Has view: Yes
- View description: Mountain(s)
Details
- Additional structures: Contact manager
- Parcel number: 080266
- Other equipment: Contact manager
Construction
Type & style
- Home type: Townhouse
- Architectural style: Townhouse
- Property subtype: Townhouse
Materials
- Roof: Wood
Condition
- Year built: 2024
Building
Management
- Pets allowed: Yes
Community & HOA
Community
- Features: Contact manager
HOA
- Amenities included: Contact manager
Location
- Region: Dahlonega
Financial & listing details
- Lease term: 12 Months
Nearby apartments for rent
Price history
| Date | Event | Price |
|---|---|---|
| 8/12/2026 | Price change | $2,350-1.9%$1/sqft |
Source: FMLS GA #7808332 Report a problem | ||
| 8/5/2026 | Price change | $2,395-0.2%$1/sqft |
Source: FMLS GA #7808332 Report a problem | ||
| 7/31/2026 | Price change | $2,400-1.2%$1/sqft |
Source: FMLS GA #7808332 Report a problem | ||
| 7/21/2026 | Listed for rent | $2,430$1/sqft |
Source: FMLS GA #7808332 Report a problem | ||
| 7/21/2026 | Listing removed | $2,430$1/sqft |
Source: FMLS GA #7781027 Report a problem | ||
| 7/13/2026 | Price change | $2,430-0.8%$1/sqft |
Source: FMLS GA #7781027 Report a problem | ||
| 6/19/2026 | Price change | $2,450-2%$1/sqft |
Source: FMLS GA #7781027 Report a problem | ||
| 6/2/2026 | Listed for rent | $2,500-3.1%$1/sqft |
Source: FMLS GA #7781027 Report a problem | ||
| 3/15/2025 | Listing removed | $2,580$1/sqft |
Source: FMLS GA #7534778 Report a problem | ||
| 3/5/2025 | Listed for rent | $2,580$1/sqft |
Source: FMLS GA #7534778 Report a problem | ||
| 3/4/2025 | Listing removed | $2,580$1/sqft |
Source: FMLS GA #7467381 Report a problem | ||
| 11/29/2024 | Price change | $2,580-3.7%$1/sqft |
Source: FMLS GA #7467381 Report a problem | ||
| 10/21/2024 | Price change | $2,680-0.7%$1/sqft |
Source: FMLS GA #7467381 Report a problem | ||
| 10/6/2024 | Listed for rent | $2,700$1/sqft |
Source: FMLS GA #7467381 Report a problem | ||
| 9/26/2024 | Sold | $350,990$182/sqft |
Source:  GAMLS #10344405 Report a problem GAMLS #10344405 Report a problem | ||
| 9/6/2024 | Pending sale | $350,990$182/sqft |
Source: GAMLS #10344405 Report a problem | ||
| 7/24/2024 | Listed for sale | $350,990$182/sqft |
Source:  FMLS GA #7426334 Report a problem FMLS GA #7426334 Report a problem | ||
Neighborhood: 30533
Nearby schools
GreatSchools rating
- 6/10Cottrell Elementary SchoolGrades: PK-5Distance: 0.9 mi
- 5/10Lumpkin County Middle SchoolGrades: 6-8Distance: 2 mi
- 7/10Lumpkin County High SchoolGrades: 9-12Distance: 3 mi