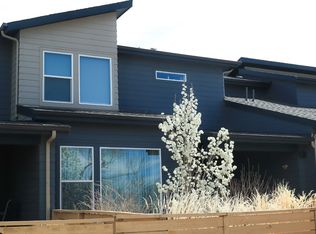
The Howes floorplan by Hartford Homes boasts 3 bedrooms, 2.5 bathrooms, and an attached 2-car garage. The first-floor great room & kitchen space is open. The kitchen is finished with grey maple cabinetry, granite countertops, almond oak vinyl floors, and s.s. dishwasher, smooth-top electric range, and microwave. Second floor laundry. Master bedroom upstairs with 2 additional bedrooms. PHOTOS ARE FROM PREVIOUSLY BUILT HOME. Ask about current incentives.
This property is off market, which means it's not currently listed for sale or rent on Zillow. This may be different from what's available on other websites or public sources.