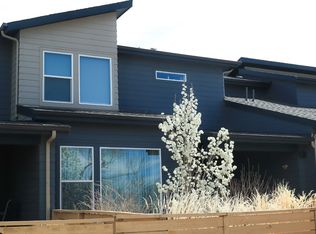
The Akin floorplan by Hartford Homes is a 3 bed, 2.5 bath townhome. Main floor master. End unit. Kitchen, dining and living open to each other. Vinyl Plank SPC flooring in kitchen, dining, entry & living. Quartz countertops in kitchen with macchiato painted maple cabinetry & s.s. dishwasher, built-in microwave, and gas range. Main floor laundry. 2 beds and full bath upstairs. Attached 2 car, oversized garage. PHOTOS FROM PREVIOUSLY BUILT HOME. Ask about current incentives.
This property is off market, which means it's not currently listed for sale or rent on Zillow. This may be different from what's available on other websites or public sources.