Stepping from Sumter Ave through a charming gate that depicts the home beyond it, you'll find a quintessential Summerville beauty. Built around 1890, this historic gem oozes curb appeal with its full front porch, historical details, and mature landscaping.The interior features a central hallway that runs the length of the home. Off of the main hallway to the left is the spacious formal living room which features a beautiful fireplace, moldings, and gleaming hardwood flooring. There are four rooms used as bedrooms with two full bathrooms shared between them. There's an additional room that was utilized as an office but it could easily be used as another bedroom or library, play room, media room, etc.There is a sun room off of the room used an office and a screened-in porch at the rear of the home. The cozy kitchen is functional but could really shine with renovations that brought out the full potential of the space. There is a large walk-in pantry and dining room off of the kitchen. There is access to stairs leading to a second level that is used as storage currently, this could potentially be converted to additional living space with a proper staircase and remodel (not counted in sq footage). While renovations will be needed, this could be a true gem in the historic district of Summerville. With nearly an acre of land, a detached two car garage (1063 sq ft), carport, and a cottage (587 sq ft currently rented month to month), this could be a showstopper of a property with the right buyer. The property is zoned for Dorchester District II schools and is within close proximity to restaurants, art galleries, boutique shops, many parks, walking trails, a country club where memberships are available to the public, Historic Charleston, area beaches, and large employers like Boeing, Volvo, Bosch, and Google. The property is being sold strictly as-is with pre-inspection and CL-100 already in hand. Do not miss your chance to put your stamp on this piece of local history!
Closed
Street View
$851,000
402 Sumter Ave, Summerville, SC 29483
4beds
2,549sqft
Single Family Residence
Built in 1890
0.87 Acres Lot
$940,200 Zestimate®
$334/sqft
$2,609 Estimated rent
Home value
$940,200
$865,000 - $1.02M
$2,609/mo
Zestimate® history
Owner options
List your home for rent
$2,609/mo
Rent Zestimate®
Find your next renter with Zillow Rental Manager. Plus, with online applications, you can quickly screen prospective tenants – for free.
$2,609/mo
Rent Zestimate®
Refinance and save
$4,937/mo
Est. payment
Refinancing to a lower rate could help reduce your monthly payments and save thousands over the life of the loan.
$4,937/mo
Est. payment
Explore your selling options
Work with a Zillow partner agent
Leverage their expertise and Zillow's premium Showcase listings to get your home seen by more buyers.
Get startedList with your own agent
Get your home in front of millions of buyers by listing it on Zillow.
Learn how to do itSell it yourself
Take full control of how buyers see your home on Zillow by listing For Sale by Owner (FSBO).
List your homeWhat's special
Zillow last checked:
Listing updated:
Listed by:
The Boulevard Company team@callingcharlestonhome.com
Bought with:
RE/MAX Southern Shores
Source: CTMLS,MLS#: 24017584
Facts & features
Interior
Bedrooms & bathrooms
- Bedrooms: 4
- Bathrooms: 2
- Full bathrooms: 2
Rooms
- Room types: Bonus Room, Living/Dining Combo, Bonus, Eat-In-Kitchen, Formal Living, Foyer, Other (Use Remarks), Pantry
Heating
- Electric, Forced Air
Cooling
- Central Air
Appliances
- Laundry: Electric Dryer Hookup, Washer Hookup
Features
- Ceiling - Smooth, High Ceilings, See Remarks, Ceiling Fan(s), Eat-in Kitchen, Formal Living, Entrance Foyer, Other, Pantry
- Flooring: Carpet, Laminate, Wood
- Number of fireplaces: 1
- Fireplace features: Living Room, One
Interior area
- Total structure area: 2,549
- Total interior livable area: 2,549 sqft
Property
Parking
- Total spaces: 2
- Parking features: Garage, Detached, Off Street, Other
- Garage spaces: 2
Features
- Levels: One
- Stories: 2
- Entry location: Ground Level
- Patio & porch: Front Porch, Screened
- Exterior features: Rain Gutters
- Fencing: Partial
Lot
- Size: 0.87 Acres
- Features: .5 - 1 Acre, Level
Details
- Additional structures: Guest House
- Parcel number: 1371009009000
Construction
Type & style
- Home type: SingleFamily
- Architectural style: Traditional
- Property subtype: Single Family Residence
Materials
- Wood Siding
- Foundation: Crawl Space
- Roof: Asphalt
Condition
- New construction: No
- Year built: 1890
Utilities & green energy
- Sewer: Public Sewer
- Water: Public
Community & HOA
Community
- Features: Club Membership Available, Golf, RV Parking, RV / Boat Storage, Storage, Trash, Walk/Jog Trails
- Subdivision: Historic District
Location
- Region: Summerville
Financial & listing details
- Price per square foot: $334/sqft
- Tax assessed value: $643,982
- Annual tax amount: $4,256
- Date on market: 7/10/2024
- Listing terms: Cash,Conventional,VA Loan
Price history
| Date | Event | Price |
|---|---|---|
| 8/9/2024 | Sold | $851,000+0.1%$334/sqft |
Source:  CTMLS #24017584 Report a problem CTMLS #24017584 Report a problem | ||
| 7/14/2024 | Contingent | $850,000$333/sqft |
Source: CTMLS #24017584 Report a problem | ||
| 7/10/2024 | Listed for sale | $850,000$333/sqft |
Source: CTMLS #24017584 Report a problem | ||
| 4/26/2014 | Listing removed | $800 |
Source: RE/MAX Pro Realty #1410425 Report a problem | ||
| 4/18/2014 | Listed for rent | $800+6.7% |
Source: RE/MAX PRO REALTY #1410425 Report a problem | ||
| 2/7/2013 | Listing removed | $750 |
Source: RE/MAX PRO REALTY #1300476 Report a problem | ||
| 1/8/2013 | Listed for rent | $750 |
Source: RE/MAX Pro Realty #1300476 Report a problem | ||
| 7/22/2011 | Listing removed | $750 |
Source: RE/MAX PRO REALTY #1117079 Report a problem | ||
| 7/13/2011 | Listed for rent | $750 |
Source: RE/MAX Pro Realty #1117079 Report a problem | ||
Public tax history
| Year | Property taxes | Tax assessment |
|---|---|---|
| 2024 | $4,256 +12.1% | $25,758 +54.4% |
| 2023 | $3,798 -0.1% | $16,685 +160% |
| 2022 | $3,800 +12.5% | $6,418 |
| 2021 | $3,377 | $6,418 |
| 2020 | -- | $6,418 -63.9% |
| 2019 | $3,098 | $17,776 -7.5% |
| 2018 | $3,098 +16.6% | $19,210 |
| 2017 | $2,657 | $19,210 |
| 2016 | $2,657 | $19,210 |
| 2015 | -- | $19,210 -95.4% |
| 2014 | -- | $417,680 +2399.6% |
| 2013 | $2,998 | $16,710 |
| 2012 | -- | $16,710 |
| 2011 | -- | $16,710 |
| 2010 | -- | $16,710 +15% |
| 2009 | -- | $14,530 +8.4% |
| 2008 | -- | $13,400 |
| 2007 | -- | $13,400 |
| 2005 | -- | $13,400 +74.9% |
| 2004 | -- | $7,660 |
| 2003 | -- | $7,660 -33.3% |
| 2002 | -- | $11,490 +50% |
| 2001 | -- | $7,660 |
Find assessor info on the county website
Neighborhood: 29483
Nearby homes
- $543,4003 bd2 ba2.3k sqft402 Sumter Ave #A, Summerville, SC 29483Off Market
- $1,085,1005 bd5 ba3.6k sqft408 Sumter Ave, Summerville, SC 29483Off Market
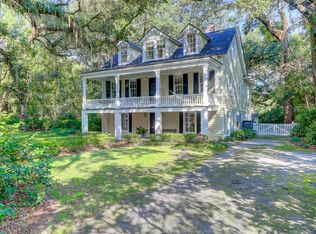
- $1,429,5004 bd4 ba4.6k sqft312 Sumter Ave, Summerville, SC 29483Off Market
- $913,7004 bd3 ba3.6k sqft705 S Laurel St, Summerville, SC 29483Off Market
- $315,3003 bd1 ba911 sqft701 S Laurel St, Summerville, SC 29483Off Market
- $794,1004 bd4 ba3.5k sqft707 S Laurel St, Summerville, SC 29483Off Market
- $1,758,5005 bd7 ba6.5k sqft308 Sumter Ave, Summerville, SC 29483Off Market
- $1,500,0003 bd2 ba2.4k sqft317 Sumter Ave, Summerville, SC 29483For Sale
Nearby schools
GreatSchools rating
- 8/10Summerville Elementary SchoolGrades: PK-5Distance: 0.3 mi
- 4/10Alston Middle SchoolGrades: 6-8Distance: 1.3 mi
- 6/10Summerville High SchoolGrades: 9-12Distance: 2.3 mi
Schools provided by the listing agent
- Elementary: Summerville
- Middle: Alston
- High: Summerville
Source: CTMLS. This data may not be complete. We recommend contacting the local school district to confirm school assignments for this home.
Get a cash offer in 3 minutes
Find out how much your home could sell for in as little as 3 minutes with a no-obligation cash offer.
Estimated market value
$940,200
Get a cash offer in 3 minutes
Find out how much your home could sell for in as little as 3 minutes with a no-obligation cash offer.
Estimated market value
$940,200
- South Carolina
- Dorchester County
- Summerville
- 29483
- 402 Sumter Ave
Nearby cities
Nearby zip codes
Other Summerville Topics
