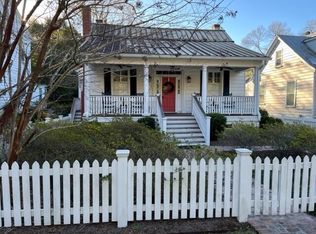
Welcome to the expansive porch of 317 Sumter Avenue. This circa 1884 Charming Cottage is more than you can imagine! The main house is 2470sq.ft and the totally remodeled apartment over the 4-bay (tandem) garage is 879sq.ft. What a wonderful use of 3367sq.ft for living. The entire home has been renovated with perfect touches. The front door opens to a traditional center hall with living space on both sides. The spacious living and dining rooms open to one another and allow for so much living and entertaining space. Travel through the butler's pantry with great cabinetry to reach a fantastic kitchen with windows that bring the outside in, plus a corner breakfast area featuring 2 built-in benches that open for storage. Across from the butler's pantry is a large laundry room with space for sewing machine and all your cleaning supplies At the back of the house is a comfortable family room with great cabinet storage plus this room offers a fantastic view of the private brick patio area. This home also features 3 large bedrooms. The master bedroom has ensuite bath and spacious walk-in closet. The other 2 Bedrooms are generously sized and have convenient hall bath access. A rear breezeway connects the main house to the 4-car tandem parking garage. Front porch on side of garage leads to a walk up the staircase to the renovated 1br/1ba apartment perfect for family, guests, or as an income producing rental property. There is a spacious living room, comfortable kitchen with ample counter space, double sink, stove, microwave, and refrigerator. The bedroom is a spacious size with walk-in closet and bathroom with standup shower. The washer and dryer also conveys. The apartment is metered separately for water/sewer and electricity and there is currently a tenant in place paying $1500/month. Many windows in the home are original and in good condition. The windows in the main house family room and kitchen are thermal pane. The windows in the apartment are thermal pane. Central HVAC is also in the apartment. The 0.61 acre lot is a showplace for gorgeous landscaping and native plants that have been meticulously maintained. The brick patio is screened by fencing. This offers a wonderful place for outside cooking and dining. There is also a beautiful water feature that adds to the peaceful setting of the entire yard. This property is truly a Summerville treasure. There is about a 2 block walk to Summerville Elementary School and McKissick Stadium. A wonderful children's playground is just down the path which is directly across from the full front porch of the house. Pickle Ball courts are just over at the parallel street, Laurel Street. Walk to Azalea Park for tennis or walking trails. You are just a short walk to Historic downtown restaurants, shopping, Timrod Library, and Flowertown Theater. Please click on video to see the surrounding area. Summerville is a fabulous place to live. Come look at this terrific area and home.
Active
$1,500,000
317 Sumter Ave, Summerville, SC 29483
4beds
3,367sqft
Single Family Residence
Built in 1884
0.61 Acres Lot
$1,416,000 Zestimate®
$446/sqft
$-- HOA
What's special
Expansive porchTraditional center hall
- 169 days
- 557
- 21
Zillow last checked:
Listing updated:
Listed by:
Pratt & Company Real Estate
Source: CTMLS,MLS#: 26010623
Facts & features
Interior
Bedrooms & bathrooms
- Bedrooms: 4
- Bathrooms: 3
- Full bathrooms: 3
Rooms
- Room types: Family Room, Eat-In-Kitchen, Family, Formal Living, Foyer, Laundry, Mother-In-Law Suite, Pantry
Heating
- Central, Forced Air, Natural Gas
Cooling
- Central Air
Appliances
- Laundry: Electric Dryer Hookup, Laundry Room
Features
- Ceiling - Smooth, High Ceilings, Kitchen Island, Eat-in Kitchen, Formal Living, Entrance Foyer, In-Law Floorplan, Pantry
- Flooring: Wood
- Doors: Some Thermal Door(s)
- Windows: Some Thermal Wnd/Doors, Window Treatments
- Number of fireplaces: 2
- Fireplace features: Bedroom, Gas Log, Two
Interior area
- Total structure area: 3,367
- Total interior livable area: 3,367 sqft
Property
Parking
- Total spaces: 4
- Parking features: Garage, Detached, Garage Door Opener
- Garage spaces: 4
Features
- Levels: One
- Stories: 1
- Entry location: Ground Level
- Patio & porch: Patio, Front Porch
- Exterior features: Rain Gutters
- Fencing: Partial
Lot
- Size: 0.61 Acres
- Dimensions: 151 x 181 x 20 x 137 x 180
- Features: .5 - 1 Acre, Wooded
Details
- Additional structures: Guest House
- Parcel number: 1371004006000
Construction
Type & style
- Home type: SingleFamily
- Architectural style: Cottage
- Property subtype: Single Family Residence
Materials
- Wood Siding
- Foundation: Crawl Space
- Roof: Metal
Condition
- New construction: No
- Year built: 1884
Utilities & green energy
- Sewer: Public Sewer
- Water: Public
- Utilities for property: Dominion Energy
Community & HOA
Community
- Subdivision: Historic District
Location
- Region: Summerville
Financial & listing details
- Price per square foot: $446/sqft
- Tax assessed value: $709,009
- Annual tax amount: $6,956
- Date on market: 4/15/2026
- Listing terms: Cash,Conventional
Estimated market value
$1,416,000
$1.35M - $1.49M
$3,512/mo
Price history
| Date | Event | Price |
|---|---|---|
| 4/15/2026 | Listed for sale | $1,500,000$446/sqft |
Source:  CTMLS #26010623 Report a problem CTMLS #26010623 Report a problem | ||
Public tax history
| Year | Property taxes | Tax assessment |
|---|---|---|
| 2025 | $6,956 +1% | $33,783 |
| 2024 | $6,887 +12.1% | $33,783 +142.5% |
| 2023 | $6,146 +0.1% | $13,933 +109.9% |
| 2022 | $6,140 +7.9% | $6,637 -16.3% |
| 2021 | $5,692 | $7,932 |
| 2020 | -- | $7,932 -61.4% |
| 2019 | $5,358 | $20,572 +8.3% |
| 2018 | $5,358 | $18,990 |
| 2017 | -- | $18,990 |
| 2016 | -- | $18,990 |
| 2015 | -- | $18,990 -95.5% |
| 2014 | -- | $425,500 +2112.7% |
| 2013 | $5,041 | $19,230 |
| 2012 | -- | $19,230 |
| 2011 | -- | $19,230 |
| 2010 | -- | $19,230 +14.9% |
| 2009 | -- | $16,730 |
| 2008 | -- | $16,730 |
| 2007 | -- | $16,730 |
| 2005 | -- | $16,730 +46.9% |
| 2004 | -- | $11,390 |
| 2003 | -- | $11,390 |
| 2002 | -- | $11,390 |
| 2001 | -- | $11,390 |
Find assessor info on the county website
Monthly payment
Est. payment
Payment breakdown
Explore the cost of this home by adjusting the details. Changes won't be saved.Climate risks
Neighborhood: 29483
Nearby schools
Schools provided by the listing agent
- Elementary: Summerville
- Middle: Alston
- High: Summerville
Source: CTMLS. This data may not be complete. We recommend contacting the local school district to confirm school assignments for this home.

Similar homes
- $1,648,0004 bd4 ba4k sqft517 W Carolina Ave, Summerville, SC 29483For Sale

 MLS ID #26014049, Taylor Charpia. CTMLS
 - $874,9004 bd4 ba3.1k sqft104 Willis Ln, Summerville, SC 29483For Sale
 MLS ID #26026704, Trina Woods. CTMLS
 - $1,254,0006 bd5 ba3.6k sqft301 E Richardson Ave, Summerville, SC 29483For Sale
 MLS ID #26013371, Suzy Torres. CTMLS
 - $975,0004 bd4 ba2.5k sqft216 W Carolina Ave, Summerville, SC 29483For Sale
 MLS ID #26004981, Alyssa Sloat. CTMLS
 - $999,9994 bd5 ba4.6k sqft206 Clifton St, Summerville, SC 29483For SaleMLS ID #26025327, Erica Phillips. CTMLS
- $799,9994 bd3 ba2.9k sqft115 E Carolina Ave, Summerville, SC 29483For SaleMLS ID #26016409, Dicky Miler. CTMLS
- $1,250,0004 bd4 ba4.1k sqft132 Cherrywood Dr, Summerville, SC 29483For SaleMLS ID #26015517, Stephanie Gordon. CTMLS
- $875,0003 bd4 ba2.6k sqft120 Sasportas Ln, Summerville, SC 29483For SaleMLS ID #26025499, Taylor Charpia. CTMLS
- $899,0005 bd4 ba3k sqft108 President Cir, Summerville, SC 29483For SaleMLS ID #26024030, Taylor Charpia. CTMLS
- $1,200,0003 bd3 ba3.1k sqft179 W Butternut Rd, Summerville, SC 29483For SaleMLS ID #26024963, Ryan Depoppe. CTMLS
- $785,0005 bd3 ba2.9k sqft312 E Shepard Ln, Summerville, SC 29483For SaleMLS ID #26020048, Hunter Javier. CTMLS
- $830,0005 bd4 ba3.5k sqft108 Lowndes Ln, Summerville, SC 29483For SaleMLS ID #26025813, Trey Bessent. CTMLS
- $875,0004 bd5 ba2.7k sqft205 Holly Inn Rd, Summerville, SC 29483For SaleMLS ID #26018035, Taylor Charpia. CTMLS
- $800,0005 bd4 ba3.1k sqft105 Glen Eagles Dr, Summerville, SC 29483For SaleMLS ID #26025708, Andy Green. CTMLS
- $799,0005 bd4 ba3.8k sqft407 Huntington Rd, Summerville, SC 29483For SaleMLS ID #26022263, Kendra Calore. CTMLS
- $825,0004 bd3 ba3.2k sqft5544 Alpine Dr, Summerville, SC 29483For SaleMLS ID #26017541, Kathy Sumner. CTMLS
- $795,0005 bd4 ba3.1k sqft5291 Alpine Dr, Summerville, SC 29483For SaleMLS ID #26013108, Melanie Dehaven. CTMLS
- $987,0006 bd6 ba4.9k sqft208 Holly Inn Rd, Summerville, SC 29483For SaleMLS ID #26025476, Oliver Caminos. CTMLS
- $785,0005 bd5 ba3.7k sqft123 Marvin Gdns, Summerville, SC 29483For SaleMLS ID #26019185, Josh Blackwell. CTMLS
- $975,0004 bd5 ba3.9k sqft9875 Jamison Rd, Summerville, SC 29485For SaleMLS ID #26025336, Tyler Fisher. CTMLS
