Great way to move to Florida! No bond here, a New Price and it could be your new way of life in this 2 bedrooms, 2 baths, mostly furnished doublewide on a nicely landscaped corner lot.... A Covered carport, laundry on site and if you love a pool, this Unit is located across from the Park's resident pool and clubhouse. A covered side entry door or a sliding door invites guests to the vaulted living room or into the dining area that's open to the living room. The landscaped yard is plush are has many colorful plantings. The covered carport with storage outbuilding includes an on site washer and dryer that has lots of storage room. This corner lot comes with an electric lawn mower or you can choose to hire the park's mowing service to keep the landscape gorgeous. The 2 spacious bedrooms each come with full baths. The open dining area gives expandability for an evening of guests or a party. The mini chef's kitchen has open cabinetry, all appliances stay and there's plenty of natural light from the window over the double sink. Vaulted ceilings and ceiling fans in each big room. You won't want to miss an easy purchase of this over 1000 sq ft manufactured home constructed in 1985. Partially furnished. Much better than renting an apartment and much more privacy in this Mobile Park community just off of 441 with restaurants, medical and shopping 5 minutes away. New roof in 2023. Enjoy homeownership in a 55+ lifestyle community! Get Park approval and be closed in 7 days!
For sale
$44,500
402 Sunset Ln #402, Lady Lake, FL 32159
2beds
1,008sqft
Manufactured Home
Built in 1985
-- sqft lot
$-- Zestimate®
$44/sqft
$-- HOA
What's special
Storage outbuildingMostly furnished doublewideVaulted ceilingsNicely landscaped corner lotSliding doorAll appliances stayCovered side entry door
- 323 days
- 125
- 5
Zillow last checked:
Listing updated:
Listed by:
Donna Hines 804-317-8779,
Re/max Premier Realty Lady Lk
Source: My State MLS,MLS#: 11615744
Facts & features
Interior
Bedrooms & bathrooms
- Bedrooms: 2
- Bathrooms: 2
- Full bathrooms: 2
Rooms
- Room types: Dining Room, En Suite, First Floor Bathroom, First Floor Master Bedroom, Kitchen, Laundry Room, Living Room, Master Bedroom
Kitchen
- Features: Open, Laminate Counters
Basement
- Area: 0
Heating
- Electric, Forced Air, Heat Pump
Cooling
- Central
Appliances
- Included: Disposal, Dryer, Refrigerator, Microwave, Oven, Washer
Features
- Flooring: Carpet, Laminate
- Has basement: No
- Has fireplace: No
- Furnished: Yes
Interior area
- Total structure area: 1,008
- Total interior livable area: 1,008 sqft
- Finished area above ground: 1,008
Property
Parking
- Total spaces: 1
- Parking features: Garage
- Garage spaces: 1
Features
- Stories: 1
- Patio & porch: Patio
- Exterior features: Utilities
- Has view: Yes
- View description: Street
Lot
- Features: Corner
Details
- Additional structures: Shed(s)
- On leased land: Yes
- Lease amount: $660
Construction
Type & style
- Home type: MobileManufactured
- Property subtype: Manufactured Home
Materials
- Vinyl Siding
- Roof: Asphalt
Condition
- New construction: No
- Year built: 1985
Utilities & green energy
- Electric: Amps(0)
- Sewer: Community
- Water: Community
Community & HOA
Community
- Features: Pool, 55 and Over, Clubhouse
- Senior community: Yes
HOA
- Has HOA: No
- Amenities included: Pool, 55 and Over, Clubhouse, Pets Allowed
Location
- Region: Lady Lake
Financial & listing details
- Price per square foot: $44/sqft
- Date on market: 12/6/2025
- Date available: 12/02/2025
- Listing agreement: Exclusive
Estimated market value
Not available
Estimated sales range
Not available
Not available
Price history
| Date | Event | Price |
|---|---|---|
| 7/17/2026 | Price change | $44,500-8.2%$44/sqft |
Source: My State MLS #11615744 Report a problem | ||
| 6/2/2026 | Price change | $48,500-3%$48/sqft |
Source: My State MLS #11615744 Report a problem | ||
| 4/22/2026 | Price change | $50,000-23.1%$50/sqft |
Source: My State MLS #11615744 Report a problem | ||
| 2/18/2026 | Price change | $65,000-6.5%$64/sqft |
Source: My State MLS #11615744 Report a problem | ||
| 12/6/2025 | Listed for sale | $69,500$69/sqft |
Source: My State MLS #11615744 Report a problem | ||
Public tax history
Tax history is unavailable.
Monthly payment
Climate risks
Neighborhood: 32159


Similar homes
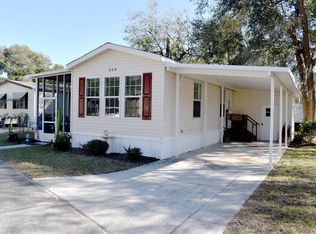
- $39,9003 bd1 ba950 sqft506 Palm Terrace, Lady Lake, FL 32159For Sale
 MLS ID #11745684, Jason Altman, Down Home Realty. My State MLS
 - $54,0002 bd2 ba896 sqft309 Juniper Cir, Lady Lake, FL 32159For Sale
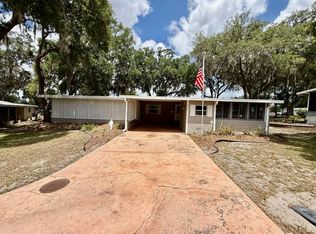 MLS ID #11736237, Brian Baumeister, FOXFIRE REALTY LLC. My State MLS
 - $55,3002 bd2 ba1.2k sqft206 Bradley Ln, Lady Lake, FL 32159For Sale
 MLS ID #11802978, Brian Baumeister, FOXFIRE REALTY LLC. My State MLS
 - $44,9001 bd1 ba528 sqft609 County Road 466 #535, Lady Lake, FL 32159For Sale
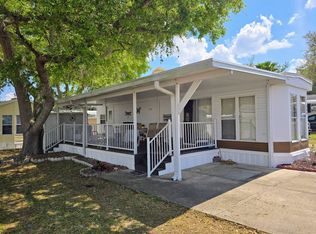 MLS ID #11593899, Donna Hines, Re/max Premier Realty Lady Lk. My State MLS
