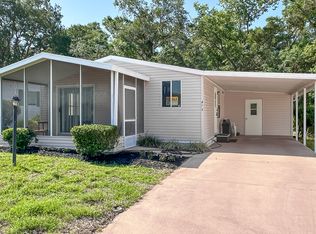
What a great Breckenridge Model with new membrane roof in 2020 and replaced heat Unit in 2021ish. Plus there's a new replaced A/C top unit separate from the heating unit. Enjoy flex lot plans in Recreation Plantation in Lady Lake located at the corner of HWY 466 and Rolling acres Rd. Located just around the corner from the new Walmart in 2026 and a golf cart ride away from restaurants, gas pumps, public golf and so much more. You will be welcomed onto the covered deck that is a stand out and a great gathering place for new and old friends! Add an on-site washer dryer set up in the outbuilding and you have your own mini paradise. Ample parking comes with this Unit plus a place for a golf cart. The primary bedroom is at the back of the Unit and then the bonus room has a hide a bed and slider folding door for privacy for your guest. The Kitchen has the polished wood look cabinetry with a corner double sink and ample storage. The expandable dining area allows for plenty of room when having guests over. The bathroom has a tub/shower unit, corner sink and residential toilet. The outdoor covered porch is the perfect meeting place for all with a shady area and light breezes, you'll love entertaining here. Park resident approval is a must. Look at this fun spot that allows age 25 and up occupants. A Happy future lifestyle starts right here! Golf carts, bicycles, and a pet friendly community is the tasty icing on this piece of Paradise. 2 pools, 2 hots tubs, 3 club houses, 14 Pickleball courts, tennis, bocce, sand volley ball, billiards, card games with friends, seasonal weekend dances and sooooo much more. A fun community for walks, talks, pet and vacation fun residents. Come for the winter and stay for a lifetime!
For sale
Price cut: $3.1K (7/11)
$44,900
609 County Road 466 #535, Lady Lake, FL 32159
1beds
528sqft
Manufactured Home
Built in 2004
-- sqft lot
$-- Zestimate®
$85/sqft
$-- HOA
What's special
- 284 days |
- 208 |
- 10 |
Zillow last checked:
Listing updated:
Listed by:
Donna Hines 804-317-8779,
Re/max Premier Realty Lady Lk
Source: My State MLS,MLS#: 11593899
Facts & features
Interior
Bedrooms & bathrooms
- Bedrooms: 1
- Bathrooms: 1
- Full bathrooms: 1
Rooms
- Room types: Breakfast Room, Den, First Floor Bathroom, First Floor Master Bedroom, Kitchen, Living Room, Master Bedroom
Kitchen
- Features: Open, Laminate Counters
Basement
- Area: 0
Heating
- Electric, Forced Air, Heat Pump
Cooling
- Central
Appliances
- Included: Dryer, Refrigerator, Microwave, Oven, Washer
Features
- Doors: Doorman
- Has basement: No
- Has fireplace: No
- Furnished: Yes
Interior area
- Total structure area: 528
- Total interior livable area: 528 sqft
- Finished area above ground: 528
Property
Features
- Stories: 1
- Patio & porch: Covered Porch, Deck
- Exterior features: Utilities
- Has view: Yes
- View description: Street
Details
- Additional structures: Shed(s)
- On leased land: Yes
- Lease amount: $680
Construction
Type & style
- Home type: MobileManufactured
- Property subtype: Manufactured Home
Materials
- Vinyl Siding
Condition
- New construction: No
- Year built: 2004
- Major remodel year: 2020
Utilities & green energy
- Electric: Amps(0)
- Sewer: Community
- Water: Community
Community & HOA
Community
- Features: Pool, Clubhouse, Laundry, Recreation Room
HOA
- Has HOA: No
- Amenities included: Pool, Clubhouse, Laundry, Pets Allowed, Recreation Room
Location
- Region: Lady Lake
Financial & listing details
- Price per square foot: $85/sqft
- Date on market: 10/21/2025
- Date available: 10/20/2025
- Listing agreement: Exclusive

Donna Hines
(804) 317-8779
By pressing Contact Agent, you agree that the real estate professional identified above may call/text you about your search, which may involve use of automated means and pre-recorded/artificial voices. You don't need to consent as a condition of buying any property, goods, or services. Message/data rates may apply. You also agree to our Terms of Use. Zillow does not endorse any real estate professionals. We may share information about your recent and future site activity with your agent to help them understand what you're looking for in a home.
Estimated market value
Not available
Estimated sales range
Not available
Not available
Price history
| Date | Event | Price |
|---|---|---|
| 7/11/2026 | Price change | $44,900-6.5%$85/sqft |
Source: My State MLS #11593899 Report a problem | ||
| 3/27/2026 | Price change | $48,000-3.8%$91/sqft |
Source: My State MLS #11593899 Report a problem | ||
| 10/21/2025 | Listed for sale | $49,900$95/sqft |
Source: My State MLS #11593899 Report a problem | ||
| 2/27/2025 | Listing removed | $49,900$95/sqft |
Source: My State MLS #11415358 Report a problem | ||
| 2/23/2025 | Contingent | $49,900$95/sqft |
Source: My State MLS #11415358 Report a problem | ||
| 2/3/2025 | Price change | $49,900-5.7%$95/sqft |
Source: My State MLS #11415358 Report a problem | ||
| 1/27/2025 | Listed for sale | $52,900$100/sqft |
Source: My State MLS #11415358 Report a problem | ||
Public tax history
Tax history is unavailable.
Monthly payment
Climate risks
Neighborhood: 32159
Nearby schools
GreatSchools rating
- 7/10The Villages Elementary Of Lady Lake SchoolGrades: PK-5Distance: 0.7 mi
- 3/10Carver Middle SchoolGrades: 6-8Distance: 6.8 mi
- 2/10Leesburg High SchoolGrades: 9-12Distance: 8.2 mi
- $--1 bd1 ba-- sqft609 Highway 466 LOT 532, Lady Lake, FL 32159Off Market
- $164,4001 bd2 ba-- sqft609 Highway 466 #504, Lady Lake, FL 32159Off Market

- $72,5001 bd1 ba-- sqft609 County Road 466 #115, Lady Lake, FL 32159For Sale
- $40,0002 bd1 ba-- sqft609 County Road 466 #413, Lady Lake, FL 32159Sold

- $52,8001 bd2 ba864 sqft609 Highway 466 LOT 410, Lady Lake, FL 32159Off Market
- $52,0001 bd1 ba-- sqft609 County Road 466 #342, Lady Lake, FL 32159For Sale
- $1,6692 bd2 ba1.2k sqft423 Highway 466 #14-14201, Lady Lake, FL 32159For Rent
- $--2 bd2 ba1.1k sqft423 Highway 466 #6-6306, Lady Lake, FL 32159Off Market
Similar homes
- $45,0001 bd1 ba550 sqft609 County Road 466 #784, Lady Lake, FL 32159For Sale
 MLS ID #11612728, Donna Hines, Re/max Premier Realty Lady Lk. My State MLS
 - $49,9002 bd1 ba600 sqft609 County Road 466 #351, Lady Lake, FL 32159For Sale
 MLS ID #11456255, Donna Hines, Re/max Premier Realty Lady Lk. My State MLS
 - $54,5002 bd2 ba654 sqft609 Highway 466 Lot 625, Lady Lake, FL 32159For Sale
 MLS ID #11669149, Patricia Cable, Mobile Home Pros. My State MLS
 - $59,0002 bd2 ba768 sqftWater Oak Country Club, Lady Lake, FL 32159For Sale
 MLS ID #556336, David Mooney. MHBO
 - $32,0001 bd1 ba792 sqft40840 County Road 25 Unit 176, Lady Lake, FL 32159For SaleMLS ID #11569610, Colleen A. Kramer, Down Home Realty. My State MLS
- $35,0002 bd2 ba672 sqft608 Long Rd, Leesburg, FL 34748For SaleMLS ID #11910797, Ed Salvatore, SUNBELT HOME SALES INC. My State MLS
- $47,0002 bd1 ba784 sqft227 Malaysia Island Ln, Leesburg, FL 34788For SaleMLS ID #11715952, Susan Smith, Southern Charms Mobile Home Sale. My State MLS
- $34,0001 bd1 ba748 sqft28229 County Road 33 #E2, Leesburg, FL 34748For SaleMLS ID #11908944, Lisa Skutt, Down Home Realty. My State MLS
- $34,5001 bd1 ba732 sqft713 Magnolia Ln, Wildwood, FL 34785For SaleMLS ID #11870643, Shelly Cote, Down Home Realty. My State MLS
- $45,0001 bd1 ba660 sqft28229 County Road 33 #W50, Leesburg, FL 34748For Sale By Owner
- $34,9002 bd2 ba728 sqft29 Lakeview Dr, Fruitland Park, FL 34731For SaleMLS ID #11687411, April O'malley, Right Realty Connection INC. My State MLS
- $34,9001 bd1 ba408 sqft1201 S Main St #11, Wildwood, FL 34785For SaleMLS ID #11738716, Pamela O'grady, Four Star Homes, Inc.. My State MLS
- $34,9002 bd1 ba725 sqft28229 County Road 33 #C15, Leesburg, FL 34748For Sale By Owner
- $38,0002 bd2 ba672 sqft63 Holly Dr, Tavares, FL 32778For SaleMLS ID #11878250, Karen Berger, Right Realty Connection INC. My State MLS
- $50,0001 bd1 ba396 sqft36010 Sand Rd #T42, Grand Island, FL 32735For SaleMLS ID #11359410, Julia Rutherford, Grand Island Resort. My State MLS
- $32,0002 bd2 ba764 sqft11 Sunrise Ln, Fruitland Park, FL 34731For SaleMLS ID #11684712, Mary-beth Palerino, Weichert Realtors Hallmark Properties. My State MLS
- $30,0002 bd1 ba672 sqft32 Lakewood Ln, Fruitland Park, FL 34731For SaleMLS ID #11824640, Linda Curtis, Four Star Homes, Inc.. My State MLS
- $25,9001 bd1 ba720 sqft28229 County Road 33 Lot C143, Leesburg, FL 34748For Sale By Owner
- $35,0002 bd1 ba768 sqft1602 Aztec St, Leesburg, FL 34748For SaleMLS ID #11656190, Steve Koleno, BEYCOME OF FLORIDA LLC. NY State MLS
- $50,0002 bd2 ba780 sqft1318 CR 461, LAKE PANASOFFKEE, FL 33538For Sale
 MLS ID #O6423014, Patricia Sierra, EXP REALTY LLC. Stellar MLS
