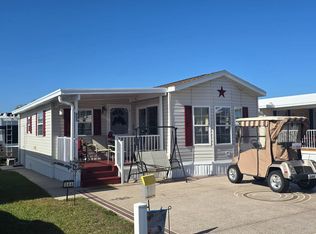
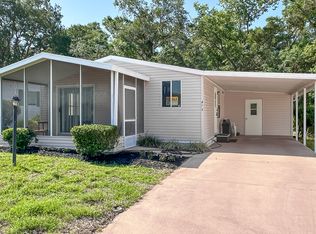
This serious seller says let the buyer have the deal of the day! Just reduced $15,000. This Park Model includes a covered carport and an entertainment patio. A storage garage that could hold a golf cart and includes a laundry with newer washer and dryer. Walk inside and you'll find colors that fit the Floridan feel with matching window treatments, a dining area and open kitchen with corner sink. the natural wood look cabintry speaks volumes about the care this Unit has had. The bonus here is hide away 2nd bedroom that is now set up as an office at the front of the Unit. It has full length windows and a built in desk and closet. The flooring is new and a fresh light color that flows throughout. The living room has a hide a bed couch in great condition. The bathroom includes a tub shower and corner sink. The masterful bedroom is privately located at the back of the Unit and has a mirrored wall closet, ceiling fan and built in dresser plus a door the the laundry room and golf cart workshop. The exterior is vinyl sided and has a 3 yr old replacement roof with warranty per owner. Enjoy evenings or morning coffee sitting on the covered patio complete with white wicker like furniture and there's still room for your vehicle under cover. This one is an easy one to call home or "home away from home"!
For sale
Price cut: $5K (6/30)
$49,900
609 County Road 466 #351, Lady Lake, FL 32159
2beds
600sqft
Manufactured Home
Built in 2006
-- sqft lot
$-- Zestimate®
$83/sqft
$-- HOA
What's special
Storage garageCeiling fanHide a bed couchCovered patioTub showerWhite wicker like furnitureEntertainment patio
- 185 days
- 122
- 4
Zillow last checked:
Listing updated:
Listed by:
Donna Hines 804-317-8779,
Re/max Premier Realty Lady Lk
Source: My State MLS,MLS#: 11456255
Facts & features
Interior
Bedrooms & bathrooms
- Bedrooms: 2
- Bathrooms: 1
- Full bathrooms: 1
Rooms
- Room types: Den, Dining Room, First Floor Bathroom, First Floor Master Bedroom, Kitchen, Laundry Room, Living Room, Master Bedroom
Kitchen
- Features: Open, Laminate Counters
Basement
- Area: 0
Heating
- Electric, Forced Air
Cooling
- Central
Appliances
- Included: Dryer, Refrigerator, Microwave, Oven, Washer
Features
- Flooring: Laminate, Vinyl
- Has basement: No
- Has fireplace: No
- Furnished: Yes
Interior area
- Total structure area: 600
- Total interior livable area: 600 sqft
- Finished area above ground: 600
Property
Parking
- Total spaces: 1
- Parking features: Driveway
- Garage spaces: 1
- Has uncovered spaces: Yes
Features
- Stories: 1
- Patio & porch: Patio
- Exterior features: Utilities
- Has view: Yes
- View description: Street
Details
- Additional structures: Workshop
- On leased land: Yes
- Lease amount: $665
Construction
Type & style
- Home type: MobileManufactured
- Property subtype: Manufactured Home
Materials
- Vinyl Siding
Condition
- New construction: No
- Year built: 2006
Utilities & green energy
- Electric: Amps(150)
- Sewer: Community
- Water: Community
Community & HOA
Community
- Features: Clubhouse, Laundry, Storage
HOA
- Has HOA: No
- Amenities included: Clubhouse, Laundry, Pets Allowed, Storage
Location
- Region: Lady Lake
Financial & listing details
- Price per square foot: $83/sqft
- Date on market: 3/8/2026
- Date available: 03/22/2025
- Listing agreement: Exclusive
Estimated market value
Not available
Estimated sales range
Not available
Not available
Price history
| Date | Event | Price |
|---|---|---|
| 6/30/2026 | Price change | $49,900-9.1%$83/sqft |
Source: My State MLS #11456255 Report a problem | ||
| 3/8/2026 | Listed for sale | $54,900$92/sqft |
Source: My State MLS #11456255 Report a problem | ||
| 1/1/2026 | Listing removed | $54,900$92/sqft |
Source: My State MLS #11456255 Report a problem | ||
| 9/18/2025 | Price change | $54,900-8.3%$92/sqft |
Source: My State MLS #11456255 Report a problem | ||
| 7/28/2025 | Price change | $59,900-14.3%$100/sqft |
Source: My State MLS #11456255 Report a problem | ||
| 3/25/2025 | Listed for sale | $69,900$117/sqft |
Source: My State MLS #11456255 Report a problem | ||
Public tax history
Tax history is unavailable.
Monthly payment
Climate risks
Neighborhood: 32159

Similar homes
- $44,9001 bd1 ba528 sqft609 County Road 466 #535, Lady Lake, FL 32159For Sale
 MLS ID #11593899, Donna Hines, Re/max Premier Realty Lady Lk. My State MLS
 - $49,9002 bd2 ba768 sqft120 W Pine Dr, Lady Lake, FL 32159For Sale
 MLS ID #11920648, Donna Moody, FOXFIRE REALTY LLC. My State MLS
 - $59,0002 bd2 ba768 sqftWater Oak Country Club, Lady Lake, FL 32159For Sale
 MLS ID #556336, David Mooney. MHBO
 - $45,0001 bd1 ba550 sqft609 County Road 466 #784, Lady Lake, FL 32159For Sale
 MLS ID #11612728, Donna Hines, Re/max Premier Realty Lady Lk. My State MLS
