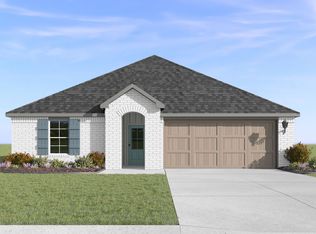
Brand NEW Construction in Maggy’s Ridge, a beautiful new construction community in Sulphur, Louisiana, proudly built by DSLD Homes. The REIMS V G has an open designed floor plan with 3 bedrooms & 2 full bathrooms plus a flex space. This NEW home includes upgraded quartz counters, cabinet package, blinds, luxury vinyl plank flooring added in all bedrooms and more. Special plan features include kitchen island, undermount kitchen sink & walk-in pantry, luxury vinyl plank floors in living room, kitchen, dining & all wet areas, 2 walk-in closets, separate shower & garden tub in primary suite, energy efficient appliances (range, dishwasher & microwave hood), low E tilt-in windows, smart connect Wi-Fi thermostat, rear porch, architectural roof with 30-year shingles, post tension slab, seasonal landscaping package & so much more!
Pending
$258,330
402 Tiffany Dawn Loop, Sulphur, LA 70665
3beds
1,887sqft
:
Get pre-qualified$1,640/mo
Single Family Residence, Residential
Built in 2026
0.32 Acres Lot
$-- Zestimate®
$137/sqft
$-- HOA
What's special
- 4 days |
- 1 |
- 0 |
Zillow last checked:
Listing updated:
Listed by:
Saun A Sullivan 225-369-6111,
Cicero Realty, LLC 225-369-6111
Source: SWLAR,MLS#: SWL26003661
Facts & features
Interior
Bedrooms & bathrooms
- Bedrooms: 3
- Bathrooms: 2
- Full bathrooms: 2
Primary bedroom
- Description: Primary Bedroom - ceiling fan, ensuite bathroom with garden tub, double sink vanity, separate shower & 2 walk-in closets
- Level: Lower
- Area: 225 Square Feet
- Dimensions: 14.6X15.0
Bedroom
- Description: Bedroom 2
- Level: Lower
- Area: 110 Square Feet
- Dimensions: 11.0x10.4
Bedroom 3
- Description: 3rd bedroom
- Level: Lower
- Area: 132 Square Feet
- Dimensions: 11.0x12.0
Dining room
- Description: Dining Room
- Level: Lower
- Area: 81 Square Feet
- Dimensions: 9.0X8.6
Kitchen
- Description: Kitchen - island, undermount sink & walk-in pantry
- Level: Lower
- Area: 234 Square Feet
- Dimensions: 12.6X17.6
Living room
- Description: Room
- Level: Lower
- Area: 320 Square Feet
- Dimensions: 16.6X20.0
Other
- Description: Flex Space
- Level: Lower
- Area: 121 Square Feet
- Dimensions: 10.6x11.0
Heating
- Heat Pump
Cooling
- One, Central Air
Appliances
- Included: Dishwasher, Electric Range, Electric Water Heater, Disposal, Microwave
- Laundry: Inside, Washer Hookup
Features
- Kitchen Island, Open Floorplan, Pantry, Eating Area In Dining Room
- Has basement: No
- Attic: Pull Down Stairs
- Has fireplace: No
- Fireplace features: None
- Common walls with other units/homes: No Common Walls
Interior area
- Total structure area: 2,490
- Total interior livable area: 1,887 sqft
Property
Parking
- Total spaces: 2
- Parking features: Garage Faces Front, Garage
- Attached garage spaces: 2
Features
- Patio & porch: Covered, Concrete
- Pool features: None
- Spa features: None
- Fencing: None
Lot
- Size: 0.32 Acres
- Dimensions: 92 x 150
- Features: Level
Details
- Parcel number: 00154695A
- Special conditions: Standard
Construction
Type & style
- Home type: SingleFamily
- Architectural style: Traditional
- Property subtype: Single Family Residence, Residential
Materials
- Brick, Vinyl Siding
- Foundation: Slab
- Roof: Shingle
Condition
- Under Construction
- New construction: Yes
- Year built: 2026
- Major remodel year: 2026
Details
- Builder name: DSLD HOMES
Utilities & green energy
- Gas: None
- Sewer: Public Sewer
- Water: Public
- Utilities for property: Other
Community & HOA
Community
- Subdivision: MAGGY'S RIDGE
HOA
- Has HOA: Yes
Location
- Region: Sulphur
Financial & listing details
- Price per square foot: $137/sqft
- Date on market: 8/6/2026
Estimated market value
Not available
Estimated sales range
Not available
Not available
Price history
| Date | Event | Price |
|---|---|---|
| 8/6/2026 | Pending sale | $258,330$137/sqft |
Source: SWLAR #SWL26003661 Report a problem | ||
Public tax history
Tax history is unavailable.
Monthly payment
Est. payment
Payment breakdown
Explore the cost of this home by adjusting the details. Changes won't be saved.Climate risks
Neighborhood: 70665
Nearby schools
GreatSchools rating
- 7/10Vincent Settlement Elementary SchoolGrades: PK-5Distance: 2.2 mi
- 7/10W. W. Lewis Middle SchoolGrades: 6-8Distance: 4.2 mi
- 7/10Sulphur High SchoolGrades: 9-12Distance: 4.2 mi
Schools provided by the listing agent
- Elementary: Vincent Settlement
- Middle: Lewis
- High: Sulphur
Source: SWLAR. This data may not be complete. We recommend contacting the local school district to confirm school assignments for this home.
- $243,9333 bd2 ba1.7k sqft406 Tiffany Dawn Loop, Sulphur, LA 70665Pending

- $252,8164 bd3 ba1.8k sqft358 Tiffany Dawn Loop, Sulphur, LA 70665Pending

- $---- bd-- ba1.7k sqft347 Tiffany Dawn Loop, Sulphur, LA 70665Sold
- $232,8413 bd2 ba1.6k sqft381 Tiffany Dawn Loop, Sulphur, LA 70665Pending
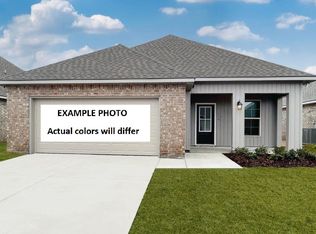
- $247,0004 bd3 ba1.8k sqft373 Tiffany Dawn Loop, Sulphur, LA 70665Pending
- $328,000-- bd-- ba2k sqft304 Tiffany Dawn Loop, Sulphur, LA 70665Off Market
- $348,500-- bd-- ba2k sqft306 Tiffany Dawn Loop, Sulphur, LA 70665Off Market
- $--3 bd2 ba2k sqft351 Tiffany Dawn Loop, Sulphur, LA 70665Sold
A local agent can set up tours, give advice and negotiate with sellers.
A local lender can help you make sure your offer is ready when you are.
Similar homes
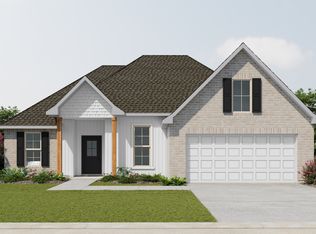
- from $249,9903 bd2 ba1.8k sqftReims V H Plan, Maggy's Ridge, Sulphur, LA 70665New Construction
 DSLD Homes
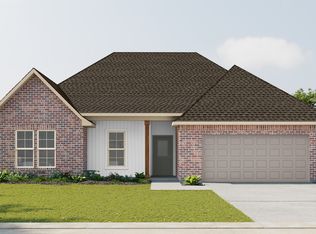
 - from $266,9904 bd2 ba2.1k sqftCognac V G Plan, Maggy's Ridge, Sulphur, LA 70665New Construction
 DSLD Homes
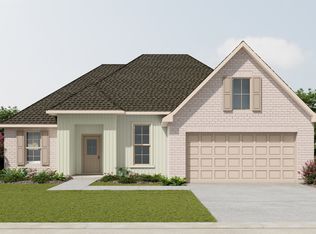
 - from $249,9903 bd2 ba1.8k sqftReims V G Plan, Maggy's Ridge, Sulphur, LA 70665New Construction
 DSLD Homes
 - from $245,5004 bd2 ba1.8k sqftJustin Plan, Mimosa Park, Sulphur, LA 70665New Construction
 DR Horton
 - from $266,9904 bd2 ba2.1k sqftCognac V H Plan, Maggy's Ridge, Sulphur, LA 70665New ConstructionDSLD Homes
- from $248,9904 bd2 ba1.8k sqftRipley V G Plan, Maggy's Ridge, Sulphur, LA 70665New ConstructionDSLD Homes
- $231,1843 bd2 ba1.6k sqft480 Garren Ln, Sulphur, LA 70665New ConstructionSWLAR
- $232,3253 bd2 ba1.6k sqft489 Garren Ln, Sulphur, LA 70665New ConstructionSWLAR
- from $248,9904 bd2 ba1.8k sqftRipley V H Plan, Maggy's Ridge, Sulphur, LA 70665New ConstructionDSLD Homes
- from $258,9003 bd2 ba1.6k sqftIris Plan, The Cedars, Sulphur, LA 70665New ConstructionManuel Builders
- from $228,9903 bd2 ba1.6k sqftFareham V G Plan, Maggy's Ridge, Sulphur, LA 70665New ConstructionDSLD Homes
- $--3 bd2 ba1.7k sqft1125 Melanie Dr, Sulphur, LA 70663AuctionAuction.com 2
- from $257,0003 bd2 ba1.5k sqftLea Plan, The Cedars, Sulphur, LA 70665New ConstructionManuel Builders
- $266,9004 bd2 ba1.6k sqft260 Hines Dr, Sulphur, LA 70665New ConstructionSWLAR
- from $255,5004 bd2 ba2k sqftKingston Plan, Mimosa Park, Sulphur, LA 70665New ConstructionDR Horton
- $342,5004 bd2 ba2.2k sqft819 Gentry Dr, Sulphur, LA 70665For SaleMLS ID #SWL26001561, Bernadette Navarre. SWLAR
- from $268,9004 bd2 ba1.6k sqftRosette Plan, The Cedars, Sulphur, LA 70665New ConstructionManuel Builders
- $--3 bd2 ba1.5k sqft6704 Meadow Ridge Ln, Lake Charles, LA 70605AuctionXome
- $287,0004 bd2 ba1.8k sqft264 Hines Dr, Sulphur, LA 70665New ConstructionSWLAR
- from $223,9904 bd2 ba1.5k sqftBolton II G Plan, Belle Savanne, Sulphur, LA 70665New ConstructionDSLD Homes
