Skip main navigation
Sold
  • $327,000

    402 Timbercreek Dr, Belton, MO 64012

    4beds
    1,665sqft
    Single Family Residence
    Built in 2018
    8,799 Square Feet Lot
    $327,000 Zestimate®
    $196/sqft
    $2,204 Estimated rent

    Home value

    $327,000

    $311,000 - $343,000

    $2,204/mo

    Zestimate® history
    Loading
    Loading...

    Owner options

    List your home for rent

    $2,204/mo

    Rent Zestimate®

    Find your next renter with Zillow Rental Manager. Plus, with online applications, you can quickly screen prospective tenants – for free.

    Learn more

    $2,204/mo

    Rent Zestimate®

    Refinance and save

    $2,047/mo

    Est. payment

    Refinancing to a lower rate could help reduce your monthly payments and save thousands over the life of the loan.

    See today's rates

    $2,047/mo

    Est. payment

    Explore your selling options

    Work with a Zillow partner agent

    Leverage their expertise and Zillow's premium Showcase listings to get your home seen by more buyers.

    Get started

    List with your own agent

    Get your home in front of millions of buyers by listing it on Zillow.

    Learn how to do it

    Sell it yourself

    Take full control of how buyers see your home on Zillow by listing For Sale by Owner (FSBO).

    List your home

    What's special

    Disc golf courseLarge yardEasy workspaceWhite brick fireplaceLow-maintenance flooringHuge pantryForest view

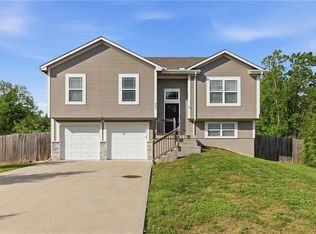
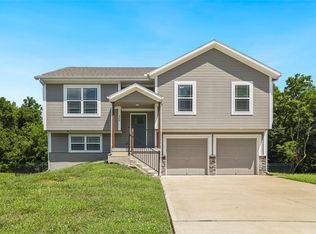
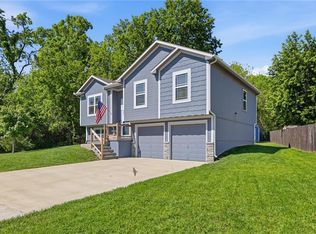
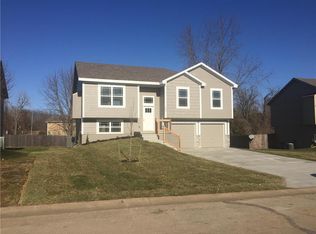
    This is the one. How would you like to be minutes from the city and yet have a forest view out your back window? Near the end of a cul-de-sac street and with a large yard, this home is a picture of peaceful living! The combinations here are just perfect: lots of windows, but still lots of privacy; soft, clean tones of whites and grays, with black accents. The white brick fireplace sets the mood in your spacious living room. Take a look at the stylish, low-maintenance flooring that flows through most of the home. The dining room adjoining the kitchen will make putting a hot dinner on the table hassle-free. And who wouldn’t be completely in love with this kitchen? Warm, but modern, from the cabinets to the stainless steel appliances, to the backsplash, countertops, huge pantry, and beyond, it offers an easy workspace that you’ll enjoy every day. The wide kitchen window sill would also be an ideal place to grow those favorite fresh herbs! With four roomy bedrooms, having lots of natural light, and three full baths, there’s plenty of room for everyone. Imagine sitting on your back deck, outside as a family on a cool evening, just to celebrate the accomplishments of the day. And the location couldn’t be better! There are schools practically 5 minutes from your front door. Within a 15-minute radius, you’ll find all the shopping, restaurants, parks (including a disc golf course!), and activities you’ll ever desire!

    This property is off market, which means it's not currently listed for sale or rent on Zillow. This may be different from what's available on other websites or public sources.


    Zillow last checked:

    Listing updated:

    Listed by:

    The Harbin Group 913-300-0818,

    Worth Clark Realty,

    Chad Harbin 816-377-9998,

    Worth Clark Realty

    Bought with:

    Tino Moreno, 00246901

    BHG Kansas City Homes

    Source: Heartland MLS as distributed by MLS GRID,MLS#: 2436021MLS Logo

    Facts & features

    Interior

    Bedrooms & bathrooms
    • Bedrooms: 4
    • Bathrooms: 3
    • Full bathrooms: 3
    Primary bedroom
    • Features: Ceiling Fan(s), Walk-In Closet(s)
    • Level: First
    • Area: 196 Square Feet
    • Dimensions: 15 x 14
    Bedroom 2
    • Features: Ceiling Fan(s)
    • Level: First
    • Area: 99 Square Feet
    • Dimensions: 11 x 11
    Bedroom 3
    • Features: Carpet
    • Level: First
    • Area: 99 Square Feet
    • Dimensions: 11 x 11
    Bedroom 4
    • Features: Carpet
    • Level: Basement
    • Area: 120 Square Feet
    • Dimensions: 12 x 10
    Primary bathroom
    • Features: Ceramic Tiles, Double Vanity
    • Level: First
    • Area: 90 Square Feet
    • Dimensions: 15 x 6
    Bathroom 1
    • Features: Ceramic Tiles, Shower Over Tub
    • Level: First
    • Area: 45 Square Feet
    • Dimensions: 9 x 5
    Bathroom 3
    • Features: Ceramic Tiles
    • Level: Basement
    • Area: 45 Square Feet
    • Dimensions: 9 x 5
    Kitchen
    • Features: Granite Counters, Pantry
    • Level: First
    • Area: 255 Square Feet
    • Dimensions: 15 x 17
    Living room
    • Features: Ceiling Fan(s), Fireplace
    • Level: First
    • Area: 196 Square Feet
    • Dimensions: 14 x 14
    Recreation room
    • Features: Carpet
    • Level: Basement
    • Area: 224 Square Feet
    • Dimensions: 16 x 14
    Heating
    • Electric
    Cooling
    • Electric
    Appliances
    • Laundry: Laundry Room, Main Level
    Features
    • Kitchen Island, Pantry, Smart Thermostat, Stained Cabinets, Vaulted Ceiling(s), Walk-In Closet(s)
    • Flooring: Wood
    • Windows: Thermal Windows
    • Basement: Basement BR,Concrete,Egress Window(s),Finished
    • Number of fireplaces: 1
    • Fireplace features: Living Room, Zero Clearance
    Interior area
    • Total structure area: 1,665
    • Total interior livable area: 1,665 sqft
    • Finished area above ground: 1,251
    • Finished area below ground: 414

    Property

    Parking
    • Total spaces: 2
    • Parking features: Attached, Garage Faces Front
    • Attached garage spaces: 2
    Features
    • Patio & porch: Deck
    Lot
    • Size: 8,799 Square Feet
    • Dimensions: 113 x 85
    • Features: City Limits, Cul-De-Sac
    Details
    • Parcel number: 1682134

    Construction

    Type & style
    • Home type: SingleFamily
    • Architectural style: Traditional
    • Property subtype: Single Family Residence
    Materials
    • Wood Siding
    • Roof: Composition
    Condition
    • Year built: 2018
    Details
    • Builder name: Higgins

    Utilities & green energy

    • Sewer: Public Sewer
    • Water: Public
    Green energy
    • Energy efficient items: Appliances, Lighting
    • Water conservation: Low-Flow Fixtures

    Community & HOA

    Community
    • Subdivision: Timbercreek
    HOA
    • Has HOA: No
    • Services included: No Amenities
    Location
    • Region: Belton

    Financial & listing details

    • Price per square foot: $196/sqft
    • Tax assessed value: $215,180
    • Annual tax amount: $2,688
    • Date on market: 5/19/2023
    • Listing terms: Cash,Conventional,FHA,VA Loan
    • Ownership: Private

    Price history

    DateEventPrice
    6/23/2023Sold--
    Source: Heartland MLS as distributed by MLS GRID #2436021 Report a problem
    6/14/2023Pending sale$299,900$180/sqft
    Source: Heartland MLS as distributed by MLS GRID #2436021 Report a problem
    5/25/2023Contingent$299,900$180/sqft
    Source: Heartland MLS as distributed by MLS GRID #2436021 Report a problem
    5/19/2023Listed for sale$299,900$180/sqft
    Source: Heartland MLS as distributed by MLS GRID #2436021 Report a problem
    12/7/2018Sold--
    Source: Heartland MLS as distributed by MLS GRID #2106751 Report a problem

    Public tax history

    YearProperty taxesTax assessment
    2025$3,345 +10.5%$40,890 +11.3%
    2024$3,028 +0.3%$36,730
    2023$3,021 +12.4%$36,730 +13.4%
    2022$2,688 $32,400
    2021$2,688 $32,400 +6.6%
    2020-- $30,390
    2019-- $30,390 +21607.1%
    2018$11 $140
    2017$11 -0.7%$140
    2016$11 $140
    2015$11 -0.3%$140
    2014$11 $140
    2013$11 $140
    2011-- $140
    2010-- $140
    2009-- $140
    Find assessor info on the county website

    Neighborhood: 64012

    Nearby schools

    GreatSchools rating
    Schools provided by the listing agent
    • Elementary: Cambridge
    • High: Belton

    Source: Heartland MLS as distributed by MLS GRID. This data may not be complete. We recommend contacting the local school district to confirm school assignments for this home.

    Get a cash offer in 3 minutes
    Find out how much your home could sell for in as little as 3 minutes with a no-obligation cash offer.
    Estimated market value
    $327,000
    Get a cash offer in 3 minutes
    Find out how much your home could sell for in as little as 3 minutes with a no-obligation cash offer.
    Estimated market value
    $327,000