Some homes just feel right the second you walk in — and 403 Timbercreek is exactly that kind of house.
Built in 2019 and loved by one owner since day one, this 4-bedroom, 3-bath split entry has been meticulously maintained from top to bottom. The care shows in every corner — clean, move-in ready, and genuinely charming in a way that's hard to find at this price point.
The open-concept layout connects the living room and dining room in a way that feels spacious without losing the cozy — perfect for everyday living and easy entertaining. The walk-in pantry is the kind of practical detail that makes a real difference once you're actually living here. And sitting on a dead-end street means low traffic, quiet evenings, and the kind of neighborhood feel families actively hunt for.
At $340,000, this is the move-in ready, well-loved, family-friendly home that's been on your list. The only question is how fast you can get here.
Sold
Price Unknown
403 Timbercreek Dr, Belton, MO 64012
4beds
1,665sqft
Single Family Residence
Built in 2019
0.33 Acres Lot
$343,700 Zestimate®
$--/sqft
$2,242 Estimated rent
Home value
$343,700
$327,000 - $361,000
$2,242/mo
Zestimate® history
Owner options
List your home for rent
$2,242/mo
Rent Zestimate®
Find your next renter with Zillow Rental Manager. Plus, with online applications, you can quickly screen prospective tenants – for free.
$2,242/mo
Rent Zestimate®
Refinance and save
Refinancing to a lower rate could help reduce your monthly payments and save thousands over the life of the loan.
Explore your selling options
Work with a Zillow partner agent
Leverage their expertise and Zillow's premium Showcase listings to get your home seen by more buyers.
Get startedList with your own agent
Get your home in front of millions of buyers by listing it on Zillow.
Learn how to do itSell it yourself
Take full control of how buyers see your home on Zillow by listing For Sale by Owner (FSBO).
List your homeWhat's special
Zillow last checked:
Listing updated:
Listed by:
Kendal Hackett 816-255-6768,
1st Class Real Estate KC
Bought with:
Stephanie Halley, SP00227629
Real Broker, LLC
Source: Heartland MLS as distributed by MLS GRID,MLS#: 2619538
Facts & features
Interior
Bedrooms & bathrooms
- Bedrooms: 4
- Bathrooms: 3
- Full bathrooms: 3
Primary bedroom
- Features: Ceiling Fan(s), Walk-In Closet(s)
- Level: First
- Area: 196 Square Feet
- Dimensions: 15 x 14
Bedroom 2
- Features: Ceiling Fan(s)
- Level: First
- Area: 99 Square Feet
- Dimensions: 11 x 11
Bedroom 3
- Features: Carpet
- Level: First
- Area: 99 Square Feet
- Dimensions: 11 x 11
Bedroom 4
- Features: Carpet
- Level: Basement
- Area: 120 Square Feet
- Dimensions: 12 x 10
Primary bathroom
- Features: Ceramic Tiles, Double Vanity
- Level: First
- Area: 90 Square Feet
- Dimensions: 15 x 6
Bathroom 1
- Features: Ceramic Tiles, Shower Over Tub
- Level: First
- Area: 45 Square Feet
- Dimensions: 9 x 5
Bathroom 3
- Features: Ceramic Tiles
- Level: Basement
- Area: 45 Square Feet
- Dimensions: 9 x 5
Kitchen
- Features: Granite Counters, Pantry
- Level: First
- Area: 255 Square Feet
- Dimensions: 15 x 17
Living room
- Features: Ceiling Fan(s), Fireplace
- Level: First
- Area: 196 Square Feet
- Dimensions: 14 x 14
Recreation room
- Features: Carpet
- Level: Basement
- Area: 224 Square Feet
- Dimensions: 16 x 14
Heating
- Electric
Cooling
- Electric
Appliances
- Laundry: Laundry Room, Main Level
Features
- Kitchen Island, Pantry, Smart Thermostat, Stained Cabinets, Vaulted Ceiling(s), Walk-In Closet(s)
- Flooring: Wood
- Windows: Thermal Windows
- Basement: Basement BR,Concrete,Egress Window(s),Finished
- Number of fireplaces: 1
- Fireplace features: Living Room, Zero Clearance
Interior area
- Total structure area: 1,665
- Total interior livable area: 1,665 sqft
- Finished area above ground: 1,251
- Finished area below ground: 414
Property
Parking
- Total spaces: 2
- Parking features: Attached, Garage Faces Front
- Attached garage spaces: 2
Features
- Patio & porch: Deck
Lot
- Size: 0.33 Acres
- Dimensions: 93 x 156
- Features: City Limits, Cul-De-Sac
Details
- Parcel number: 1682139
Construction
Type & style
- Home type: SingleFamily
- Architectural style: Traditional
- Property subtype: Single Family Residence
Materials
- Wood Siding
- Roof: Composition
Condition
- Year built: 2019
Details
- Builder name: Higgins
Utilities & green energy
- Sewer: Public Sewer
- Water: Public
Green energy
- Energy efficient items: Appliances, Lighting
- Water conservation: Low-Flow Fixtures
Community & HOA
Community
- Subdivision: Timbercreek
HOA
- Has HOA: No
- Services included: No Amenities
Location
- Region: Belton
Financial & listing details
- Tax assessed value: $221,410
- Annual tax amount: $3,442
- Date on market: 5/14/2026
- Listing terms: Cash,Conventional,FHA,VA Loan
- Ownership: Private
Price history
| Date | Event | Price |
|---|---|---|
| 7/17/2026 | Sold | -- |
Source:  Heartland MLS as distributed by MLS GRID #2619538 Report a problem Heartland MLS as distributed by MLS GRID #2619538 Report a problem | ||
| 5/17/2026 | Pending sale | $340,000$204/sqft |
Source: Heartland MLS as distributed by MLS GRID #2619538 Report a problem | ||
| 5/14/2026 | Listed for sale | $340,000+51.1%$204/sqft |
Source: Heartland MLS as distributed by MLS GRID #2619538 Report a problem | ||
| 4/30/2019 | Sold | -- |
Source: Heartland MLS as distributed by MLS GRID #2141843 Report a problem | ||
| 3/26/2019 | Pending sale | $225,000$135/sqft |
Source: Coldwell Banker All American Realty #2141843 Report a problem | ||
| 12/18/2018 | Listed for sale | $225,000$135/sqft |
Source: Coldwell Banker All American Realty #2141843 Report a problem | ||
Public tax history
| Year | Property taxes | Tax assessment |
|---|---|---|
| 2025 | $3,442 +11.6% | $42,070 +12.5% |
| 2024 | $3,083 +0.3% | $37,390 |
| 2023 | $3,075 +11.5% | $37,390 +12.5% |
| 2022 | $2,759 | $33,250 |
| 2021 | $2,759 | $33,250 +7.1% |
| 2020 | -- | $31,040 |
| 2019 | -- | $31,040 +23776.9% |
| 2018 | $11 | $130 |
| 2017 | $11 -0.6% | $130 |
| 2016 | $11 | $130 |
| 2015 | $11 -0.5% | $130 |
| 2014 | $11 | $130 |
| 2013 | $11 | $130 |
| 2011 | -- | $130 |
| 2010 | -- | $130 |
| 2009 | -- | $130 |
Find assessor info on the county website
Neighborhood: 64012
Nearby homes
- $--4 bd3 ba1.7k sqft404 Timbercreek Dr, Belton, MO 64012Sold
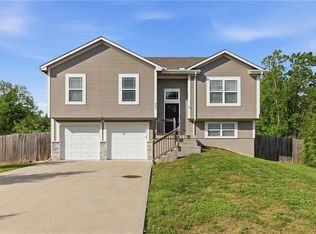
- $329,3004 bd3 ba1.6k sqft402 Timbercreek Dr, Belton, MO 64012Off Market
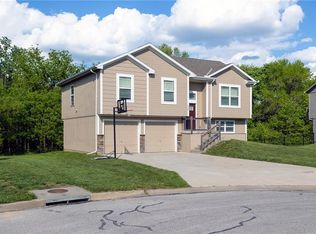
- $--4 bd3 ba1.6k sqft400 Timbercreek Dr, Belton, MO 64012Sold
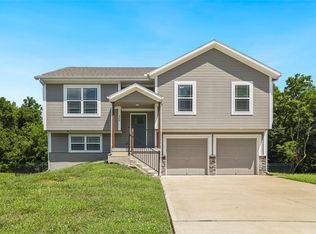
- $334,1004 bd3 ba1.6k sqft408 Timbercreek Dr, Belton, MO 64083Off Market
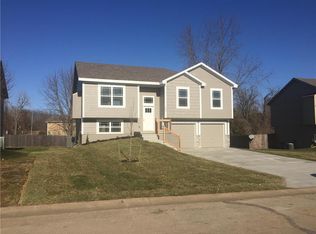
- $282,7004 bd3 ba1.6k sqft404 Timbercreek Dr, Raymore, MO 64083Off Market
- $313,1003 bd3 ba1.5k sqft405 Timbercreek Dr, Belton, MO 64012Off Market
- $299,9003 bd3 ba1.7k sqft406 Timbercreek Dr, Belton, MO 64012For Sale
- $294,2003 bd2 ba1.3k sqft407 Timbercreek Dr, Belton, MO 64012Off Market
Nearby schools
GreatSchools rating
- 4/10Cambridge Elementary SchoolGrades: K-4Distance: 0.4 mi
- 4/10Belton Middle School/Freshman CenterGrades: 7-8Distance: 0.7 mi
- 5/10Belton High SchoolGrades: 9-12Distance: 1.1 mi
Schools provided by the listing agent
- Elementary: Cambridge
- High: Belton
Source: Heartland MLS as distributed by MLS GRID. This data may not be complete. We recommend contacting the local school district to confirm school assignments for this home.
Get a cash offer in 3 minutes
Find out how much your home could sell for in as little as 3 minutes with a no-obligation cash offer.
Estimated market value
$343,700
Get a cash offer in 3 minutes
Find out how much your home could sell for in as little as 3 minutes with a no-obligation cash offer.
Estimated market value
$343,700
- Missouri
- Cass County
- Belton
- 64012
- 403 Timbercreek Dr
Nearby cities
Nearby zip codes
Other Belton Topics
