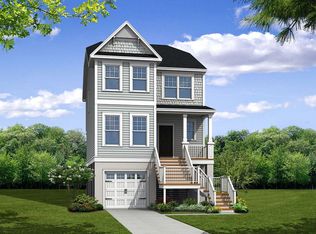
Welcome home to a beautifully elevated Charleston-style residence in the highly sought-after Landings at Sweetwater, where the lifestyle is just as appealing as the home itself. Plus new MUSC facility down the road expected to be complete late 2025. Designed for those who savor the outdoors, the neighborhood offers unmatched amenities including four deepwater community docks, a private boat launch on Nowell Creek, a waterfront pool with breathtaking marsh views, a fully equipped fitness center, a gracious clubhouse for gatherings, dog parks, outdoor pavilion, and even optional boat storage--all just moments from your front door. Graced with double front porches and timeless Southern charm, this meticulously maintained home exudes style and comfort from the moment you step throughthe front door, front room offers space ideal for a home office, dining or quiet retreat. Continue into the heart of the home where the chef's kitchen steals the show with quartz countertops, custom tile backsplash, and a generous center island with seating. High-end stainless steel appliances include a five-burner gas cooktop with a sleek vent hood, wall oven/microwave combo, and an upgraded dishwasher. A butler's pantry featuring glass-front cabinetry, wine storage, and stemware racks leads seamlessly into the formal dining area -- perfect for hosting elegant dinners or laid-back gatherings. The spacious family room offers an open-concept layout that connects effortlessly with the kitchen and breakfast area, creating a warm and welcoming living space filled with natural light. Don't miss the walk-in pantry or the stylish powder room, updated with paneled walls and a custom built-in mirror. Just off the dining area, a rear screened-in porch with roller shades invites you to enjoy your morning coffee or evening cocktails in the breeze. Upstairs, the owner's suite is a peaceful retreat with space for all your furnishings and a customized walk-in closet. The ensuite bath features a dual sink vanity, frameless walk-in shower, linen closet, and thoughtful finishes. Two additional bedrooms share a full hall bath with dual sinks, while a versatile loft provides the perfect flex space -- playroom, reading nook, media room, or even a second office. From the upper-level front porch, enjoy the sights and sounds of the neighborhood and feel connected to the charm of Sweetwater. Outdoor living continues below with a beautifully designed backyard oasis. Under the screened porch, the owners have created an entertainer's dream with a custom hardscape patio, pergola-covered lounge area, fire pit with seating, and a dedicated grill zone. Upgraded landscaping, drainage improvements, and exterior lighting enhance both beauty and function. The spacious drive-under garage provides parking for two vehicles plus ample room for kayaks, paddleboards, bikes, lawn tools, and more. A separate irrigation meter, generator-ready hook-up, and a recently updated exterior with fresh paint, caulking, and sealing add peace of mind and long-term value. Fashionable window treatments, dimmable lighting, and upgraded systems throughout showcase the thoughtful touches the original owners have added. This is not just a home -- it's a lifestyle, nestled in a waterfront community that celebrates the best of Charleston living.
Closed
Zillow last checked:
Listing updated:
Bought with:
Brand Name Real Estate
Source: CTMLS,MLS#: 25020499
Price history
| Date | Event | Price |
|---|---|---|
| 12/3/2025 | Sold | $745,000-0.7%$342/sqft |
Source:  CTMLS #25020499 Report a problem CTMLS #25020499 Report a problem | ||
| 7/25/2025 | Listed for sale | $750,000+71%$344/sqft |
Source: CTMLS #25020499 Report a problem | ||
| 4/5/2019 | Sold | $438,695$201/sqft |
Source: Public Record Report a problem | ||

Get a cash offer in 3 minutes
Find out how much your home could sell for in as little as 3 minutes with a no-obligation cash offer.
Estimated market value
$751,500
