One or more photo(s) has been virtually staged. Located at the end of Village Drive, this beautifully landscaped, well-maintained pool home features an open split-bedroom floor plan in a peaceful, low-traffic setting. Designed for comfortable Florida living, the home offers a heated pool and spa with a large, screened lanai—perfect for outdoor entertaining and relaxing year-round. Inside, the family room is highlighted by a wood-burning fireplace, adding warmth and character rarely found in Florida homes. Recent updates provide peace of mind, including a roof replacement in 2022, interior painting in 2024, new fencing in 2024, a rescreened pool cage in 2024, a new pool pump and cartridge filter in 2025, and a recently refinished hot tub in 2025. A doggie door added to the lanai screen provides easy access to the fenced backyard. The location is hard to beat—less than 10 minutes to the famous Sponge Docks, Sunset Beach, and Fred Howard Park, and approximately 30 minutes to Honeymoon Island. Tarpon Springs is known for its highly regarded schools, many of which are located close enough to walk or bike from this home. Enhancing the neighborhood, a new fire station is currently under construction to replace the existing station located on the opposite side of the nearby daycare. Planned improvements include a 6-foot perimeter fence, a row of shrubs along the fence line, and an additional 8-foot landscaped buffer located behind the existing fence, providing added separation and greenery. A Southern Magnolia tree is also planned for the corner near the fence line and will be planted once construction is complete. This home offers a great combination of thoughtful updates, outdoor living, and a neighborhood that continues to improve—an ideal place to enjoy everything Tarpon Springs has to offer.
Sold for $524,900
$524,900
402 Village Dr, Tarpon Springs, FL 34689
3beds
1,677sqft
Single Family Residence
Built in 1998
8,276 Square Feet Lot
$525,700 Zestimate®
$313/sqft
$3,152 Estimated rent
Home value
$525,700
$484,000 - $573,000
$3,152/mo
Zestimate® history
Owner options
List your home for rent
$3,152/mo
Rent Zestimate®
Find your next renter with Zillow Rental Manager. Plus, with online applications, you can quickly screen prospective tenants – for free.
$3,152/mo
Rent Zestimate®
Refinance and save
$3,672/mo
Est. payment
Refinancing to a lower rate could help reduce your monthly payments and save thousands over the life of the loan.
$3,672/mo
Est. payment
Explore your selling options
Work with a Zillow partner agent
Leverage their expertise and Zillow's premium Showcase listings to get your home seen by more buyers.
Get startedList with your own agent
Get your home in front of millions of buyers by listing it on Zillow.
Learn how to do itSell it yourself
Take full control of how buyers see your home on Zillow by listing For Sale by Owner (FSBO).
List your homeWhat's special
Heated pool and spaWell-maintained pool homeOpen split-bedroom floor planFenced backyardBeautifully landscaped
Zillow last checked:
Listing updated:
Listed by:
Gina McWilliams 727-677-8037,
EXP REALTY LLC 888-883-8509
Bought with:
Amanda Lebiszczak, 3305825
CHARLES RUTENBERG REALTY INC
Source: Stellar MLS,MLS#: TB8472348 Originating MLS: Sarasota - Manatee
Originating MLS: Sarasota - Manatee
Facts & features
Interior
Bedrooms & bathrooms
- Bedrooms: 3
- Bathrooms: 2
- Full bathrooms: 2
Primary bedroom
- Features: Ceiling Fan(s), En Suite Bathroom, Walk-In Closet(s)
- Level: First
- Area: 192 Square Feet
- Dimensions: 12x16
Bedroom 2
- Features: Ceiling Fan(s), Built-in Closet
- Level: First
- Area: 132 Square Feet
- Dimensions: 12x11
Bedroom 3
- Features: Ceiling Fan(s), Built-in Closet
- Level: First
- Area: 160 Square Feet
- Dimensions: 10x16
Dinette
- Features: No Closet
- Level: First
- Area: 70 Square Feet
- Dimensions: 7x10
Florida room
- Features: Ceiling Fan(s), No Closet
- Level: First
- Area: 208 Square Feet
- Dimensions: 13x16
Great room
- Features: Ceiling Fan(s), Built-in Closet
- Level: First
- Area: 308 Square Feet
- Dimensions: 22x14
Kitchen
- Features: Granite Counters, No Closet
- Level: First
- Area: 169 Square Feet
- Dimensions: 13x13
Laundry
- Features: No Closet
- Level: First
- Area: 36 Square Feet
- Dimensions: 6x6
Heating
- Central, Electric
Cooling
- Central Air
Appliances
- Included: Dishwasher, Disposal, Electric Water Heater, Microwave, Range, Refrigerator
- Laundry: Inside, Laundry Room
Features
- Ceiling Fan(s), Eating Space In Kitchen, High Ceilings, Living Room/Dining Room Combo, Open Floorplan, Primary Bedroom Main Floor, Stone Counters, Thermostat, Vaulted Ceiling(s), Walk-In Closet(s)
- Flooring: Laminate, Tile
- Doors: Sliding Doors
- Windows: Window Treatments
- Has fireplace: Yes
- Fireplace features: Family Room
Interior area
- Total structure area: 2,273
- Total interior livable area: 1,677 sqft
Property
Parking
- Total spaces: 2
- Parking features: Garage - Attached
- Attached garage spaces: 2
- Details: Garage Dimensions: 18x23
Features
- Levels: One
- Stories: 1
- Exterior features: Irrigation System, Rain Gutters, Sidewalk, Storage
- Has private pool: Yes
- Pool features: Gunite, Heated, In Ground
- Has spa: Yes
- Spa features: In Ground
- Fencing: Wood
Lot
- Size: 8,276 Square Feet
- Dimensions: 70 x 120
Details
- Parcel number: 142715969260000390
- Special conditions: None
Construction
Type & style
- Home type: SingleFamily
- Property subtype: Single Family Residence
Materials
- Concrete, Stucco
- Foundation: Slab
- Roof: Shingle
Condition
- Completed
- New construction: No
- Year built: 1998
Utilities & green energy
- Sewer: Public Sewer
- Water: Public
- Utilities for property: BB/HS Internet Available, Cable Available, Electricity Connected, Phone Available, Public, Sewer Connected, Sprinkler Recycled, Street Lights, Water Connected
Community & HOA
Community
- Pet fee: $0 monthly
- Subdivision: WESTWINDS VILLAGE
HOA
- Has HOA: Yes
- HOA fee: $50 monthly
- HOA name: Westwinds Village - Anne Baker
- HOA phone: 727-434-8562
Location
- Region: Tarpon Springs
Financial & listing details
- Price per square foot: $313/sqft
- Tax assessed value: $453,876
- Annual tax amount: $7,083
- Date on market: 2/3/2026
- Cumulative days on market: 25 days
- Listing terms: Cash,Conventional,FHA,VA Loan
- Ownership: Fee Simple
- Total actual rent: 0
- Electric utility on property: Yes
- Road surface type: Asphalt
Price history
| Date | Event | Price |
|---|---|---|
| 4/1/2026 | Sold | $524,900+9.4%$313/sqft |
Source:  Stellar MLS #TB8472348 Report a problem Stellar MLS #TB8472348 Report a problem | ||
| 7/24/2024 | Sold | $480,000+20%$286/sqft |
Source: Stellar MLS #U8234263 Report a problem | ||
| 6/2/2021 | Sold | $400,000+116.2%$239/sqft |
Source: Public Record Report a problem | ||
| 11/29/2011 | Sold | $185,000-30.2%$110/sqft |
Source: Stellar MLS #T2473538 Report a problem | ||
| 6/20/2005 | Sold | $265,000+90%$158/sqft |
Source: Public Record Report a problem | ||
| 2/23/1998 | Sold | $139,500$83/sqft |
Source: Public Record Report a problem | ||
Public tax history
| Year | Property taxes | Tax assessment |
|---|---|---|
| 2024 | $8,366 +569.1% | $453,876 +19.3% |
| 2023 | $1,250 +2.8% | $380,338 +3% |
| 2022 | $1,216 -45.6% | $369,260 +137.8% |
| 2021 | $2,237 +0.6% | $155,313 +1.4% |
| 2020 | $2,224 +2.2% | $153,169 +2.3% |
| 2019 | $2,176 | $149,725 +1.9% |
| 2018 | $2,176 +1.5% | $146,933 +2.1% |
| 2017 | $2,144 +2.5% | $143,911 +2.1% |
| 2016 | $2,092 -1.6% | $140,951 +0.7% |
| 2015 | $2,126 +0.7% | $139,971 +0.8% |
| 2014 | $2,111 +0.9% | $138,860 +1.5% |
| 2013 | $2,093 -7.9% | $136,808 -5.5% |
| 2012 | $2,272 | $144,828 +6.8% |
| 2011 | -- | $135,592 -4.9% |
| 2010 | -- | $142,542 -12.3% |
| 2009 | -- | $162,477 -33% |
| 2008 | $4,093 | $242,600 +2.1% |
| 2007 | -- | $237,595 +28.2% |
| 2005 | -- | $185,400 +11.6% |
| 2004 | $3,683 +1.4% | $166,200 +2% |
| 2003 | $3,631 +26.7% | $163,000 +19.9% |
| 2002 | $2,867 | $135,900 +6.8% |
| 2001 | $2,867 +7.1% | $127,200 +6.6% |
| 2000 | $2,677 | $119,300 |
Find assessor info on the county website
Neighborhood: 34689
Nearby homes
- $421,2003 bd2 ba1.7k sqft410 Village Dr, Tarpon Springs, FL 34689Off Market
- $392,0003 bd2 ba1.6k sqft418 Village Dr, Tarpon Springs, FL 34689Off Market
- $95,0006,000 Square FeetWilmar Ave, Tarpon Springs, FL 34689Sold
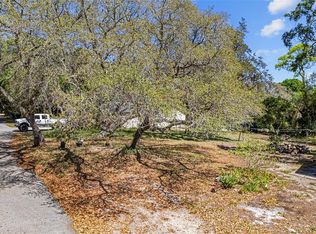
- $547,0004 bd2 ba2k sqft441 Village Dr, Tarpon Springs, FL 34689Sold

- $430,0003 bd2 ba1.7k sqft426 Village Dr, Tarpon Springs, FL 34689Sold
- $468,6004 bd2 ba1.7k sqft449 Village Dr, Tarpon Springs, FL 34689Off Market
- $407,8003 bd2 ba1.4k sqft434 Village Dr, Tarpon Springs, FL 34689Off Market
- $---- bd-- ba-- sqft1203 Gulf Rd, Tarpon Springs, FL 34689Off Market
Nearby schools
GreatSchools rating
- 9/10Sunset Hills Elementary SchoolGrades: PK-5Distance: 0.1 mi
- 6/10Tarpon Springs Middle SchoolGrades: 6-8Distance: 0.7 mi
- 6/10Tarpon Springs High SchoolGrades: PK,9-12Distance: 0.3 mi
Schools provided by the listing agent
- Elementary: Sunset Hills Elementary-PN
- Middle: Tarpon Springs Middle-PN
- High: Tarpon Springs High-PN
Source: Stellar MLS. This data may not be complete. We recommend contacting the local school district to confirm school assignments for this home.
Get a cash offer in 3 minutes
Find out how much your home could sell for in as little as 3 minutes with a no-obligation cash offer.
Estimated market value
$525,700
Get a cash offer in 3 minutes
Find out how much your home could sell for in as little as 3 minutes with a no-obligation cash offer.
Estimated market value
$525,700
- Florida
- Pinellas County
- Tarpon Springs
- 34689
- 402 Village Dr
Nearby cities
Nearby zip codes
Other Tarpon Springs Topics
