Welcome to this fully remodeled 4-bedroom, 2-bath modern luxury home perfectly positioned at the end of a quiet, dead-end cul-de-sac in Tarpon Springs. Offering 2,027 square feet of beautifully designed living space, this block-constructed residence combines high-end finishes, thoughtful functionality, and an exceptional coastal lifestyle—just minutes from Sunset Beach, Fred Howard Park, the Pinellas Trail, and the vibrant charm of downtown Tarpon Springs. Inside, vaulted ceilings and polished Petra Noir marble flooring throughout create a light, open, and sophisticated atmosphere. The heart of the home is the open-concept kitchen and family room, where a striking Italian porcelain, wood-burning fireplace anchors the space. Designed with both style and organization in mind, the chef’s kitchen features quartz countertops, a dramatic quartz waterfall island, high-gloss Italian-made cabinetry, a built-in pantry, custom drawer systems, lazy Susans for effortless access, Bosch stainless steel appliances, and a Franke sink and faucet—a true culinary showpiece built for efficiency and entertaining. Formal living and dining areas add flexibility, making the layout ideal for hosting gatherings or creating dedicated spaces for work or relaxation. The split-bedroom floor plan offers privacy, with three guest bedrooms and a Jack-and-Jill bathroom on one side of the home, and a private primary suite on the other. The ensuite bath delivers a spa-like experience with dual granite vanities, a marble-surround soaking tub, and Hansgrohe fixtures. Additional highlights include custom plantation shutters throughout, impact-rated sliding doors, energy-efficient low-E window film, a brand-new 2025 A/C system cooling both the home and garage, and a laundry room with new Electrolux washer and dryer. The air-conditioned 3-car garage is fully finished with epoxy flooring, screen doors, and a Bluetooth-enabled garage door opener, while a gas hookup is already in place for a future whole-house generator. Outdoors, enjoy a screened-in patio overlooking a private, lushly landscaped backyard oasis, surrounded by a wood fence for added privacy. There is ample room for a pool, with approved design renderings available from Premier Pool and Spa, making it easy to bring your dream outdoor retreat to life. Located on a very quiet street with highly rated nearby schools and a low annual HOA of just $550, this home is perfectly suited for a luxury downsizer or a family seeking modern comfort, privacy, and convenience. Schedule your private showing today—this exceptional home must be seen to be fully appreciated.
Sold for $547,000
$547,000
441 Village Dr, Tarpon Springs, FL 34689
4beds
2,027sqft
Single Family Residence
Built in 1997
9,614 Square Feet Lot
$547,900 Zestimate®
$270/sqft
$3,458 Estimated rent
Home value
$547,900
$504,000 - $597,000
$3,458/mo
Zestimate® history
Owner options
List your home for rent
$3,458/mo
Rent Zestimate®
Find your next renter with Zillow Rental Manager. Plus, with online applications, you can quickly screen prospective tenants – for free.
$3,458/mo
Rent Zestimate®
Refinance and save
$3,821/mo
Est. payment
Refinancing to a lower rate could help reduce your monthly payments and save thousands over the life of the loan.
$3,821/mo
Est. payment
Explore your selling options
Work with a Zillow partner agent
Leverage their expertise and Zillow's premium Showcase listings to get your home seen by more buyers.
Get startedList with your own agent
Get your home in front of millions of buyers by listing it on Zillow.
Learn how to do itSell it yourself
Take full control of how buyers see your home on Zillow by listing For Sale by Owner (FSBO).
List your homeWhat's special
Built-in pantryQuartz countertopsDramatic quartz waterfall islandCustom drawer systemsEnergy-efficient low-e window filmHigh-gloss italian-made cabinetryHansgrohe fixtures
Zillow last checked:
Listing updated:
Listed by:
Alexandros Antonakos 813-428-1907,
QUICKSILVER REAL ESTATE GROUP 813-288-0300,
Erica Antonakos 813-455-0946,
QUICKSILVER REAL ESTATE GROUP
Bought with:
Haven Houlli Chrysakis, 3425927
TARAPANI BANTHER & ASSOC LLC
Source: Stellar MLS,MLS#: TB8462325 Originating MLS: Suncoast Tampa
Originating MLS: Suncoast Tampa
Facts & features
Interior
Bedrooms & bathrooms
- Bedrooms: 4
- Bathrooms: 2
- Full bathrooms: 2
Primary bedroom
- Features: Ceiling Fan(s), En Suite Bathroom, Walk-In Closet(s)
- Level: First
- Area: 276 Square Feet
- Dimensions: 12x23
Bedroom 2
- Features: Ceiling Fan(s), Built-in Closet
- Level: First
- Area: 150 Square Feet
- Dimensions: 10x15
Bedroom 3
- Features: Ceiling Fan(s), Built-in Closet
- Level: First
- Area: 110 Square Feet
- Dimensions: 10x11
Bedroom 4
- Features: Ceiling Fan(s), Built-in Closet
- Level: First
- Area: 176 Square Feet
- Dimensions: 11x16
Primary bathroom
- Features: Dual Sinks, Exhaust Fan, Garden Bath, Granite Counters, Tub with Separate Shower Stall, Water Closet/Priv Toilet, Linen Closet
- Level: First
- Area: 144 Square Feet
- Dimensions: 12x12
Bathroom 2
- Features: Dual Sinks, Exhaust Fan, Granite Counters, No Closet
- Level: First
- Area: 72 Square Feet
- Dimensions: 6x12
Balcony porch lanai
- Features: No Closet
- Level: First
- Area: 147 Square Feet
- Dimensions: 21x7
Dining room
- Features: No Closet
- Level: First
- Area: 132 Square Feet
- Dimensions: 11x12
Family room
- Features: No Closet
- Level: First
- Area: 300 Square Feet
- Dimensions: 12x25
Kitchen
- Features: Breakfast Bar, Kitchen Island, Pantry, No Closet
- Level: First
- Area: 361 Square Feet
- Dimensions: 19x19
Laundry
- Features: No Closet
- Level: First
- Area: 48 Square Feet
- Dimensions: 8x6
Living room
- Features: Ceiling Fan(s), No Closet
- Level: First
- Area: 140 Square Feet
- Dimensions: 14x10
Heating
- Electric
Cooling
- Central Air
Appliances
- Included: Oven, Dishwasher, Disposal, Dryer, Exhaust Fan, Gas Water Heater, Microwave, Range Hood, Refrigerator, Washer, Water Softener
- Laundry: Gas Dryer Hookup, Inside, Laundry Room, Washer Hookup
Features
- Ceiling Fan(s), Eating Space In Kitchen, High Ceilings, Kitchen/Family Room Combo, Living Room/Dining Room Combo, Split Bedroom, Stone Counters, Vaulted Ceiling(s), Walk-In Closet(s)
- Flooring: Marble
- Doors: Sliding Doors
- Windows: Window Treatments
- Has fireplace: Yes
- Fireplace features: Family Room, Wood Burning
Interior area
- Total structure area: 3,000
- Total interior livable area: 2,027 sqft
Property
Parking
- Total spaces: 3
- Parking features: Driveway, Garage Door Opener, Garage Faces Side
- Attached garage spaces: 3
- Has uncovered spaces: Yes
Features
- Levels: One
- Stories: 1
- Patio & porch: Covered, Enclosed, Rear Porch, Screened
- Exterior features: Irrigation System, Rain Gutters, Sidewalk
- Fencing: Wood
- Has view: Yes
- View description: Trees/Woods
Lot
- Size: 9,614 Square Feet
- Dimensions: 69 x 140
- Features: Cleared, Cul-De-Sac, Flood Insurance Required, Landscaped, Level, Sidewalk, Street Dead-End
- Residential vegetation: Mature Landscaping, Oak Trees, Trees/Landscaped
Details
- Parcel number: 142715969260000400
- Special conditions: None
Construction
Type & style
- Home type: SingleFamily
- Architectural style: Mediterranean
- Property subtype: Single Family Residence
Materials
- Block, Stucco
- Foundation: Slab
- Roof: Tile
Condition
- Completed
- New construction: No
- Year built: 1997
Utilities & green energy
- Sewer: Public Sewer
- Water: Public
- Utilities for property: BB/HS Internet Available, Cable Available, Electricity Connected, Natural Gas Connected, Sewer Connected, Underground Utilities, Water Connected
Community & HOA
Community
- Features: Deed Restrictions, Sidewalks
- Pet fee: $0 monthly
- Subdivision: WESTWINDS VILLAGE
HOA
- Has HOA: Yes
- HOA fee: $46 monthly
- HOA name: Lou Piccininno
- HOA phone: 727-935-6221
Location
- Region: Tarpon Springs
Financial & listing details
- Price per square foot: $270/sqft
- Tax assessed value: $520,893
- Annual tax amount: $7,790
- Date on market: 1/9/2026
- Cumulative days on market: 480 days
- Listing terms: Cash,Conventional,FHA,VA Loan
- Ownership: Fee Simple
- Total actual rent: 0
- Electric utility on property: Yes
- Road surface type: Paved, Asphalt
Price history
| Date | Event | Price |
|---|---|---|
| 3/23/2026 | Sold | $547,000-0.5%$270/sqft |
Source:  Stellar MLS #TB8462325 Report a problem Stellar MLS #TB8462325 Report a problem | ||
| 1/23/2026 | Pending sale | $549,999$271/sqft |
Source: Stellar MLS #TB8462325 Report a problem | ||
| 1/9/2026 | Listed for sale | $549,999-5.2%$271/sqft |
Source: Stellar MLS #TB8462325 Report a problem | ||
| 12/1/2025 | Listing removed | $580,000$286/sqft |
Source: Stellar MLS #TB8363205 Report a problem | ||
| 11/6/2025 | Price change | $580,000-1.5%$286/sqft |
Source: Stellar MLS #TB8363205 Report a problem | ||
| 10/14/2025 | Price change | $589,000-1.7%$291/sqft |
Source: Stellar MLS #TB8363205 Report a problem | ||
| 9/25/2025 | Price change | $599,000-3.5%$296/sqft |
Source: Stellar MLS #TB8363205 Report a problem | ||
| 8/14/2025 | Price change | $620,900-0.6%$306/sqft |
Source: Stellar MLS #TB8363205 Report a problem | ||
| 7/3/2025 | Price change | $624,900-0.6%$308/sqft |
Source: Stellar MLS #TB8363205 Report a problem | ||
| 5/30/2025 | Price change | $628,900-0.2%$310/sqft |
Source: Stellar MLS #TB8363205 Report a problem | ||
| 4/30/2025 | Price change | $629,900-1.4%$311/sqft |
Source: Stellar MLS #TB8363205 Report a problem | ||
| 3/26/2025 | Listed for sale | $639,000-1.7%$315/sqft |
Source: Stellar MLS #TB8363205 Report a problem | ||
| 3/2/2025 | Listing removed | $649,999$321/sqft |
Source: Stellar MLS #U8250236 Report a problem | ||
| 1/31/2025 | Price change | $649,999-2.8%$321/sqft |
Source: Stellar MLS #U8250236 Report a problem | ||
| 1/2/2025 | Price change | $669,000-4.4%$330/sqft |
Source: Stellar MLS #U8250236 Report a problem | ||
| 10/3/2024 | Price change | $699,999-2.1%$345/sqft |
Source: Stellar MLS #U8250236 Report a problem | ||
| 8/1/2024 | Price change | $715,000-4.4%$353/sqft |
Source: Stellar MLS #U8250236 Report a problem | ||
| 7/24/2024 | Listed for sale | $748,000+8.4%$369/sqft |
Source: Stellar MLS #U8250236 Report a problem | ||
| 6/16/2022 | Sold | $690,000+6.2%$340/sqft |
Source: Public Record Report a problem | ||
| 3/31/2022 | Pending sale | $650,000$321/sqft |
Source: Stellar MLS #U8155934 Report a problem | ||
| 3/24/2022 | Listed for sale | $650,000+1840.3%$321/sqft |
Source: Stellar MLS #U8155934 Report a problem | ||
| 5/8/1997 | Sold | $33,500$17/sqft |
Source: Public Record Report a problem | ||
Public tax history
| Year | Property taxes | Tax assessment |
|---|---|---|
| 2024 | $7,790 +1.5% | $464,691 +3% |
| 2023 | $7,675 +205.8% | $451,156 +157.7% |
| 2022 | $2,510 -0.6% | $175,066 +3% |
| 2021 | $2,526 +0.5% | $169,967 +1.4% |
| 2020 | $2,513 +2.1% | $167,620 +2.3% |
| 2019 | $2,461 | $163,851 +1.9% |
| 2018 | $2,461 +1.4% | $160,796 +2.1% |
| 2017 | $2,426 +2.3% | $157,489 +2.1% |
| 2016 | $2,371 -1.6% | $154,250 +0.7% |
| 2015 | $2,409 +0.6% | $153,178 +0.8% |
| 2014 | $2,394 +0.8% | $151,962 +1.5% |
| 2013 | $2,374 +1.9% | $149,716 +1.5% |
| 2012 | $2,329 | $147,434 +3% |
| 2011 | -- | $143,140 -4.4% |
| 2010 | -- | $149,730 -6.5% |
| 2009 | -- | $160,120 +0.1% |
| 2008 | $2,423 | $159,960 +3% |
| 2007 | -- | $155,301 -22.3% |
| 2005 | -- | $200,000 +10.7% |
| 2004 | $2,611 +1.7% | $180,600 +3.3% |
| 2003 | $2,566 +3.7% | $174,900 +14.5% |
| 2002 | $2,475 | $152,700 +8.7% |
| 2001 | $2,475 +4.2% | $140,500 +7.3% |
| 2000 | $2,376 | $130,900 |
Find assessor info on the county website
Neighborhood: 34689
Nearby homes
- $459,4004 bd2 ba1.7k sqft449 Village Dr, Tarpon Springs, FL 34689Off Market
- $465,5003 bd2 ba1.7k sqft457 Village Dr, Tarpon Springs, FL 34689Off Market

- $417,0003 bd2 ba1.7k sqft410 Village Dr, Tarpon Springs, FL 34689Off Market
- $524,9003 bd2 ba1.6k sqft402 Village Dr, Tarpon Springs, FL 34689Sold
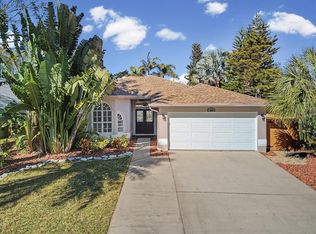
- $392,0003 bd2 ba1.6k sqft418 Village Dr, Tarpon Springs, FL 34689Off Market
- $415,9004 bd2 ba1.7k sqft442 Village Dr, Tarpon Springs, FL 34689Off Market
- $508,800-- bd3 ba1.9k sqft463 Village Dr, Tarpon Springs, FL 34689Off Market
- $477,6004 bd2 ba1.7k sqft450 Village Dr, Tarpon Springs, FL 34689Off Market
Nearby schools
GreatSchools rating
- 9/10Sunset Hills Elementary SchoolGrades: PK-5Distance: 0.1 mi
- 6/10Tarpon Springs Middle SchoolGrades: 6-8Distance: 0.7 mi
- 6/10Tarpon Springs High SchoolGrades: PK,9-12Distance: 0.3 mi
Schools provided by the listing agent
- Elementary: Sunset Hills Elementary-PN
- Middle: Tarpon Springs Middle-PN
- High: Tarpon Springs High-PN
Source: Stellar MLS. This data may not be complete. We recommend contacting the local school district to confirm school assignments for this home.
Get a cash offer in 3 minutes
Find out how much your home could sell for in as little as 3 minutes with a no-obligation cash offer.
Estimated market value
$547,900
Get a cash offer in 3 minutes
Find out how much your home could sell for in as little as 3 minutes with a no-obligation cash offer.
Estimated market value
$547,900
- Florida
- Pinellas County
- Tarpon Springs
- 34689
- 441 Village Dr
Nearby cities
Nearby zip codes
Other Tarpon Springs Topics
