Skip main navigation
Closed
  • $910,000

    402 W Campbell St, Arlington Heights, IL 60005

    5beds
    --sqft
    Single Family Residence
    Built in 1871
    8,712 Square Feet Lot
    $1,042,900 Zestimate®
    $--/sqft
    $3,438 Estimated rent

    Home value

    $1,042,900

    $980,000 - $1.12M

    $3,438/mo

    Zestimate® history
    Loading
    Loading...

    Owner options

    List your home for rent

    $3,438/mo

    Rent Zestimate®

    Find your next renter with Zillow Rental Manager. Plus, with online applications, you can quickly screen prospective tenants – for free.

    Learn more

    $3,438/mo

    Rent Zestimate®

    Refinance and save

    $5,356/mo

    Est. payment

    Refinancing to a lower rate could help reduce your monthly payments and save thousands over the life of the loan.

    See today's rates

    $5,356/mo

    Est. payment

    Explore your selling options

    Work with a Zillow partner agent

    Leverage their expertise and Zillow's premium Showcase listings to get your home seen by more buyers.

    Get started

    List with your own agent

    Get your home in front of millions of buyers by listing it on Zillow.

    Learn how to do it

    Sell it yourself

    Take full control of how buyers see your home on Zillow by listing For Sale by Owner (FSBO).

    List your home

    What's special

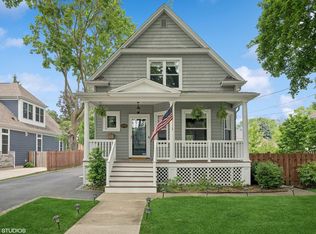
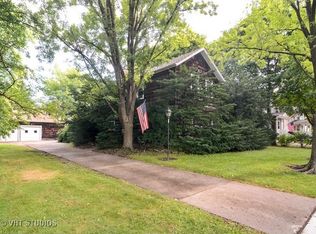
    Located on a charming, tree-lined block, this spacious, beautifully updated Victorian home is the perfect blend of sophisticated character and luxurious, modern amenities, all just two blocks from the shops, restaurants, and Metra station in desirable downtown Arlington Heights. Featuring high ceilings, custom millwork, and three levels of living space, this turnkey family home has flowing, sizable rooms with premium designer finishes and lighting fixtures, expansive windows, newly renovated Kohler baths, and plenty of space for entertaining indoors and out. The roomy, eat-in gourmet kitchen features ample custom-built cabinetry, high-end appliances (some updated in 2023), and granite counters, as well as a newly remodeled walk-in pantry (2022) with wine cooler. The airy primary suite bedroom has a spacious walk-in closet, sunny bay window, and newly remodeled bath (2021) with marble tile, dual vanities, soaking tub, and separate rain shower. Offering privacy and flexibility for a home business, teen space, or in-law suite, the bright, finished basement with egress casement windows and new easy-care composite floors (2019) includes a family media room with built-in cabinetry, surround sound, and gas fireplace; light-filled full bath; deluxe laundry room with wood cabinetry, granite counters, and second refrigerator; and two spacious rooms perfect for an office, workout space, or bedroom retreat. Outdoors, the generous front porch and picket-fenced front yard beckon with neighborly charm, while the enormous backyard with new privacy fencing features a large, shaded paver patio with an adjacent kitchen entrance for grilling and entertaining, as well as additional areas for sports, play, and a large sunny garden. The gutters, fencing, and driveway were installed in 2019. The air conditioner was replaced and Tesla charger added in 2022. Come see suburban family living at its best with this one-of-a-kind home a short walk from everything downtown Arlington Heights has to offer.

    Zillow last checked:

    Listing updated:

    Listed by:

    Dale Logan, ABR 847-222-5000,

    Coldwell Banker Realty

    Bought with:

    Jen Ortman

    Berkshire Hathaway HomeServices Starck Real Estate

    Source: MRED as distributed by MLS GRID,MLS#: 12042196MLS Logo

    Facts & features

    Interior

    Bedrooms & bathrooms
    • Bedrooms: 5
    • Bathrooms: 4
    • Full bathrooms: 3
    • 1/2 bathrooms: 1
    Rooms
    • Room types: Media Room, Foyer, Mud Room, Bedroom 5, Exercise Room
    Primary bedroom
    • Features: Flooring (Hardwood), Bathroom (Full)
    • Level: Second
    • Area: 195 Square Feet
    • Dimensions: 15X13
    Bedroom 2
    • Features: Flooring (Hardwood)
    • Level: Second
    • Area: 144 Square Feet
    • Dimensions: 12X12
    Bedroom 3
    • Features: Flooring (Hardwood)
    • Level: Second
    • Area: 168 Square Feet
    • Dimensions: 14X12
    Bedroom 4
    • Features: Flooring (Hardwood)
    • Level: Main
    • Area: 143 Square Feet
    • Dimensions: 13X11
    Bedroom 5
    • Features: Flooring (Wood Laminate)
    • Level: Basement
    • Area: 143 Square Feet
    • Dimensions: 13X11
    Dining room
    • Features: Flooring (Hardwood), Window Treatments (Blinds)
    • Level: Main
    • Area: 210 Square Feet
    • Dimensions: 15X14
    Exercise room
    • Level: Basement
    • Area: 117 Square Feet
    • Dimensions: 13X9
    Family room
    • Features: Flooring (Hardwood)
    • Level: Main
    • Area: 143 Square Feet
    • Dimensions: 13X11
    Foyer
    • Features: Flooring (Hardwood)
    • Level: Main
    • Area: 45 Square Feet
    • Dimensions: 5X9
    Kitchen
    • Features: Kitchen (Eating Area-Breakfast Bar, Island), Flooring (Hardwood)
    • Level: Main
    • Area: 247 Square Feet
    • Dimensions: 19X13
    Laundry
    • Level: Basement
    • Area: 96 Square Feet
    • Dimensions: 12X8
    Media room
    • Features: Flooring (Wood Laminate)
    • Level: Basement
    • Area: 176 Square Feet
    • Dimensions: 16X11
    Mud room
    • Level: Main
    • Area: 28 Square Feet
    • Dimensions: 7X4
    Heating
    • Natural Gas, Steam, Radiator(s)
    Cooling
    • Central Air, Small Duct High Velocity
    Appliances
    • Included: Range, Microwave, Dishwasher, Refrigerator, Washer, Dryer, Disposal
    • Laundry: In Unit
    Features
    • 1st Floor Bedroom, Walk-In Closet(s), Granite Counters, Separate Dining Room, Replacement Windows
    • Flooring: Hardwood, Wood
    • Windows: Replacement Windows
    • Basement: Finished,Full
    • Attic: Unfinished
    • Number of fireplaces: 1
    • Fireplace features: Gas Log, Gas Starter, Basement
    Interior area
    • Total structure area: 0

    Property

    Parking
    • Total spaces: 2
    • Parking features: Asphalt, Garage Door Opener, On Site, Garage Owned, Detached, Garage
    • Garage spaces: 2
    • Has uncovered spaces: Yes
    Accessibility
    • Accessibility features: No Disability Access
    Features
    • Stories: 2
    • Patio & porch: Porch
    • Fencing: Fenced
    Lot
    • Size: 8,712 Square Feet
    • Dimensions: 66 X 133
    Details
    • Parcel number: 03304190320000
    • Special conditions: None
    • Other equipment: Ceiling Fan(s), Sump Pump

    Construction

    Type & style
    • Home type: SingleFamily
    • Architectural style: Victorian
    • Property subtype: Single Family Residence
    Materials
    • Vinyl Siding
    • Foundation: Concrete Perimeter
    • Roof: Asphalt
    Condition
    • New construction: No
    • Year built: 1871
    • Major remodel year: 2021

    Utilities & green energy

    • Electric: Circuit Breakers, 100 Amp Service
    • Sewer: Public Sewer
    • Water: Lake Michigan, Public

    Community & HOA

    Community
    • Features: Park, Curbs, Sidewalks, Street Lights, Street Paved
    • Security: Carbon Monoxide Detector(s)
    HOA
    • Services included: None
    Location
    • Region: Arlington Heights

    Financial & listing details

    • Tax assessed value: $407,160
    • Annual tax amount: $10,658
    • Date on market: 8/5/2024
    • Listing terms: Conventional
    • Ownership: Fee Simple

    Price history

    DateEventPrice
    8/15/2024Sold$910,000-6.7%
    Source: MRED as distributed by MLS GRID #12042196 Report a problem
    8/5/2024Pending sale$975,000
    Source: MRED as distributed by MLS GRID #12042196 Report a problem
    8/5/2024Listed for sale$975,000
    Source: MRED as distributed by MLS GRID #12042196 Report a problem
    6/7/2024Listing removed--
    Source: MRED as distributed by MLS GRID #12042196 Report a problem
    6/1/2024Contingent$975,000
    Source: MRED as distributed by MLS GRID #12042196 Report a problem
    5/20/2024Listed for sale$975,000-6.7%
    Source: MRED as distributed by MLS GRID #12042196 Report a problem
    11/29/2023Listing removed--
    Source: MRED as distributed by MLS GRID #11903261 Report a problem
    10/6/2023Listed for sale$1,045,000-4.6%
    Source: MRED as distributed by MLS GRID #11903261 Report a problem
    10/6/2023Listing removed--
    Source: MRED as distributed by MLS GRID #11851754 Report a problem
    9/11/2023Listed for sale$1,095,000+76.6%
    Source: MRED as distributed by MLS GRID #11851754 Report a problem
    1/10/2019Sold$620,000-4.6%
    Source: MRED as distributed by MLS GRID #10078926 Report a problem
    12/10/2018Pending sale$649,999
    Source: Berkshire Hathaway HomeServices Starck Real Estate #10078926 Report a problem
    7/14/2018Price change$649,999-5.1%
    Source: Berkshire Hathaway HomeServices Starck Real Estate #10078926 Report a problem
    5/19/2018Price change$684,900-4.2%
    Source: Berkshire Hathaway HomeServices Starck Real Estate #10078926 Report a problem
    5/1/2018Listed for sale$714,900+27.7%
    Source: Berkshire Hathaway HomeServices Starck Real Estate #09900650 Report a problem
    6/21/2005Sold$560,000+229.4%
    Source: Public Record Report a problem
    12/7/1994Sold$170,000
    Source: Public Record Report a problem

    Public tax history

    YearProperty taxesTax assessment
    2024-- $40,716
    2023$10,239 -3.9%$40,716 -7.1%
    2022$10,658 +7.3%$43,845 +20.7%
    2021$9,933 +2%$36,328
    2020$9,743 +0.5%$36,328 -10%
    2019$9,698 -7.1%$40,365 +3%
    2018$10,438 +1%$39,205
    2017$10,333 +4.7%$39,205
    2016$9,873 +2.7%$39,205 +11.4%
    2015$9,618 +2.8%$35,196
    2014$9,353 +2.8%$35,196
    2013$9,100 -3.7%$35,196 -9.6%
    2012$9,448 +3.4%$38,933
    2011$9,134 -0.2%$38,933
    2010$9,149 +2.3%$38,933 -14.6%
    2009$8,944 +8.1%$45,563 -7%
    2008$8,271 +3%$48,993
    2007$8,026 +3%$48,993 +30.6%
    2006$7,789 -3.8%$37,517
    2005$8,100 +33.4%$37,517
    2004$6,072 +10.8%$37,517 +38.2%
    2003$5,481 +3.2%$27,149
    2002$5,311 +11.7%$27,149
    2001$4,757 +1.7%$27,149 +18.3%
    2000$4,675 -7.7%$22,941
    1999$5,066 $22,941
    Find assessor info on the county website

    Neighborhood: 60005

    Nearby schools

    GreatSchools rating
    Schools provided by the listing agent
    • Elementary: Westgate Elementary School
    • Middle: South Middle School
    • High: Rolling Meadows High School
    • District: 25

    Source: MRED as distributed by MLS GRID. This data may not be complete. We recommend contacting the local school district to confirm school assignments for this home.

    Get a cash offer in 3 minutes
    Find out how much your home could sell for in as little as 3 minutes with a no-obligation cash offer.
    Estimated market value
    $1,042,900
    Get a cash offer in 3 minutes
    Find out how much your home could sell for in as little as 3 minutes with a no-obligation cash offer.
    Estimated market value
    $1,042,900