Skip main navigation
Closed
  • $785,000

    408 W Campbell St, Arlington Heights, IL 60005

    4beds
    2,748sqft
    Single Family Residence
    Built in 1911
    8,712 Square Feet Lot
    $821,500 Zestimate®
    $286/sqft
    $3,674 Estimated rent

    Home value

    $821,500

    $739,000 - $912,000

    $3,674/mo

    Zestimate® history
    Loading
    Loading...

    Owner options

    List your home for rent

    $3,674/mo

    Rent Zestimate®

    Find your next renter with Zillow Rental Manager. Plus, with online applications, you can quickly screen prospective tenants – for free.

    Learn more

    $3,674/mo

    Rent Zestimate®

    Refinance and save

    $4,621/mo

    Est. payment

    Refinancing to a lower rate could help reduce your monthly payments and save thousands over the life of the loan.

    See today's rates

    $4,621/mo

    Est. payment

    Explore your selling options

    Work with a Zillow partner agent

    Leverage their expertise and Zillow's premium Showcase listings to get your home seen by more buyers.

    Get started

    List with your own agent

    Get your home in front of millions of buyers by listing it on Zillow.

    Learn how to do it

    Sell it yourself

    Take full control of how buyers see your home on Zillow by listing For Sale by Owner (FSBO).

    List your home

    What's special

    Modern paletteOriginal detailsFarmhouse sinkPremium finishesFully finished basementContemporary sophisticationExposed brick
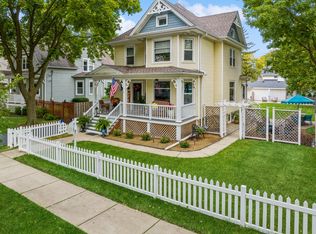
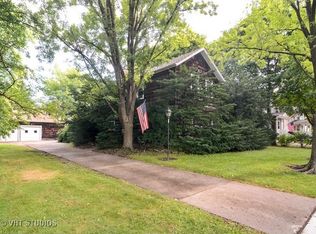
    Step into this impeccably renovated historic gem, where classic charm meets contemporary sophistication. Thoughtfully updated from top to bottom with premium finishes, this home offers an exceptional blend of character, style, and functionality. Soaring 9.5-foot ceilings and abundant natural light create a bright and airy ambiance throughout the open-concept main level. Freshly painted in a modern palette with crisp white trim and doors, every room feels refreshed and refined. Original details, including beautifully restored baseboards, crown molding, and a striking floor-to-ceiling mirror in the foyer, preserve the home's architectural integrity. Gleaming solid hardwood floors flow seamlessly across the main level and upstairs. The remodeled kitchen is a designer's dream-featuring white cabinetry, butcher-block countertops, a farmhouse sink, stainless steel appliances, and a stunning tile backsplash. Upstairs, you'll find three generously sized bedrooms, while the main-level fourth bedroom offers versatility as an office, guest room, or playroom. The fully finished basement, completed in 2018, expands your living space with a large family room, a stylish full bath with rain shower, and an impressive bar area adorned with exposed brick, granite counters, wine storage, and beverage fridge-perfect for entertaining. Step outside to your private backyard retreat, complete with a composite deck (2016), lush landscaping, a spacious fully fenced yard, and a charming treehouse-ideal for summer gatherings. A two-car garage with attic storage and an attached workshop adds even more convenience. Major updates include: roof (2012), windows, siding & driveway (2016), SpacePak central AC & Heating (2016), all new copper plumbing (2016), water heater (2018), drain tile, sump pump and overhead sewer (2018), window treatments (2022), refresh paint (2021), bath vanity (2022), patio, trees & flowerbeds (2022), updated light fixtures (2022). All of this just blocks from vibrant downtown Arlington Heights and the Metra station. Don't miss your chance to own a one-of-a-kind home that perfectly blends timeless beauty with modern comfort. Schedule your private tour today, this rare find won't last!

    Zillow last checked:

    Listing updated:

    Listed by:

    Maria DelBoccio 773-859-2183,

    @properties Christie's International Real Estate

    Bought with:

    Davia Lipscher

    @properties Christie's International Real Estate

    Source: MRED as distributed by MLS GRID,MLS#: 12413373MLS Logo

    Facts & features

    Interior

    Bedrooms & bathrooms
    • Bedrooms: 4
    • Bathrooms: 3
    • Full bathrooms: 2
    • 1/2 bathrooms: 1
    Rooms
    • Room types: Bonus Room, Breakfast Room, Foyer
    Primary bedroom
    • Features: Flooring (Hardwood), Bathroom (Full)
    • Level: Second
    • Area: 180 Square Feet
    • Dimensions: 18X10
    Bedroom 2
    • Features: Flooring (Hardwood)
    • Level: Second
    • Area: 168 Square Feet
    • Dimensions: 14X12
    Bedroom 3
    • Features: Flooring (Hardwood)
    • Level: Second
    • Area: 156 Square Feet
    • Dimensions: 13X12
    Bedroom 4
    • Features: Flooring (Hardwood)
    • Level: Main
    • Area: 100 Square Feet
    • Dimensions: 10X10
    Bar entertainment
    • Features: Flooring (Hardwood)
    • Level: Basement
    • Area: 77 Square Feet
    • Dimensions: 11X7
    Bonus room
    • Features: Flooring (Hardwood)
    • Level: Basement
    • Area: 56 Square Feet
    • Dimensions: 8X7
    Breakfast room
    • Features: Flooring (Hardwood)
    • Level: Main
    • Area: 77 Square Feet
    • Dimensions: 11X7
    Dining room
    • Features: Flooring (Hardwood)
    • Level: Main
    • Area: 208 Square Feet
    • Dimensions: 16X13
    Family room
    • Features: Flooring (Carpet)
    • Level: Basement
    • Area: 435 Square Feet
    • Dimensions: 29X15
    Foyer
    • Features: Flooring (Hardwood)
    • Level: Main
    • Area: 78 Square Feet
    • Dimensions: 13X6
    Kitchen
    • Features: Kitchen (Country Kitchen), Flooring (Hardwood)
    • Level: Main
    • Area: 169 Square Feet
    • Dimensions: 13X13
    Laundry
    • Features: Flooring (Hardwood)
    • Level: Basement
    • Area: 132 Square Feet
    • Dimensions: 12X11
    Living room
    • Features: Flooring (Hardwood)
    • Level: Main
    • Area: 208 Square Feet
    • Dimensions: 16X13
    Heating
    • Natural Gas, Forced Air, Steam, Radiant, Radiator(s), Indv Controls, Zoned
    Cooling
    • Central Air
    Appliances
    • Included: Double Oven, Range, Microwave, Dishwasher, Refrigerator, Freezer, Disposal, Trash Compactor, Stainless Steel Appliance(s), Wine Refrigerator
    • Laundry: Gas Dryer Hookup
    Features
    • 1st Floor Bedroom, 1st Floor Full Bath, Built-in Features, Walk-In Closet(s)
    • Flooring: Hardwood
    • Basement: Finished,Full
    • Attic: Unfinished
    Interior area
    • Total structure area: 2,748
    • Total interior livable area: 2,748 sqft

    Property

    Parking
    • Total spaces: 2
    • Parking features: Asphalt, Garage Door Opener, On Site, Garage Owned, Detached, Garage
    • Garage spaces: 2
    • Has uncovered spaces: Yes
    Accessibility
    • Accessibility features: No Disability Access
    Features
    • Stories: 2
    • Patio & porch: Roof Deck, Deck, Porch
    • Exterior features: Balcony
    Lot
    • Size: 8,712 Square Feet
    Details
    • Parcel number: 03304190310000
    • Special conditions: None
    • Other equipment: Ceiling Fan(s), Fan-Whole House, Sump Pump, Backup Sump Pump;

    Construction

    Type & style
    • Home type: SingleFamily
    • Architectural style: Farmhouse
    • Property subtype: Single Family Residence
    Materials
    • Vinyl Siding, Frame, Block
    Condition
    • New construction: No
    • Year built: 1911
    • Major remodel year: 2016

    Utilities & green energy

    • Electric: 200+ Amp Service
    • Sewer: Overhead Sewers
    • Water: Public

    Community & HOA

    Community
    • Features: Park, Pool, Tennis Court(s), Sidewalks, Street Lights, Street Paved
    • Security: Security System, Carbon Monoxide Detector(s)
    HOA
    • Services included: None
    Location
    • Region: Arlington Heights

    Financial & listing details

    • Price per square foot: $286/sqft
    • Tax assessed value: $490,000
    • Annual tax amount: $12,506
    • Date on market: 7/8/2025
    • Listing terms: Conventional
    • Ownership: Fee Simple

    Price history

    DateEventPrice
    9/5/2025Sold$785,000-1.8%$286/sqft
    Source: MRED as distributed by MLS GRID #12413373 Report a problem
    8/5/2025Contingent$799,000$291/sqft
    Source: MRED as distributed by MLS GRID #12413373 Report a problem
    7/8/2025Listed for sale$799,000-5.9%$291/sqft
    Source: MRED as distributed by MLS GRID #12413373 Report a problem
    7/8/2025Listing removed$849,000$309/sqft
    Source: MRED as distributed by MLS GRID #12388031 Report a problem
    6/17/2025Listed for sale$849,000-3%$309/sqft
    Source: MRED as distributed by MLS GRID #12388031 Report a problem
    6/2/2025Listing removed$875,000$318/sqft
    Source: MRED as distributed by MLS GRID #12361340 Report a problem
    5/16/2025Price change$875,000-2.2%$318/sqft
    Source: MRED as distributed by MLS GRID #12361340 Report a problem
    5/10/2025Listed for sale$895,000+22.6%$326/sqft
    Source: MRED as distributed by MLS GRID #12361340 Report a problem
    4/28/2021Sold$730,000+0.7%$266/sqft
    Source: MRED as distributed by MLS GRID #11014176 Report a problem
    4/20/2021Pending sale$724,900$264/sqft
    Source: MRED as distributed by MLS GRID #11014176 Report a problem
    3/21/2021Contingent$724,900$264/sqft
    Source: MRED as distributed by MLS GRID #11014176 Report a problem
    3/18/2021Listed for sale$724,900+66.6%$264/sqft
    Source: MRED as distributed by MLS GRID #11014176 Report a problem
    3/18/2015Listing removed$435,000+9.4%$158/sqft
    Source: Owner Report a problem
    12/5/2014Sold$397,500-8.6%$145/sqft
    Source: Public Record Report a problem
    12/5/2014Listed for sale$435,000$158/sqft
    Source: Owner Report a problem
    10/2/2014Pending sale$435,000$158/sqft
    Source: Owner Report a problem
    8/10/2014Listed for sale$435,000+29.9%$158/sqft
    Source: Owner Report a problem
    10/26/2012Sold$335,000-1.4%$122/sqft
    Source: Public Record Report a problem
    8/25/2012Price change$339,900-5.6%$124/sqft
    Source: Coldwell Banker Residential Brokerage - Northwest #08145451 Report a problem
    3/16/2012Price change$359,900-2.1%$131/sqft
    Source: Coldwell Banker Residential Brokerage - Northwest #08017636 Report a problem
    10/31/2011Price change$367,500-2%$134/sqft
    Source: Coldwell Banker Residential Brokerage - Northwest #07934236 Report a problem
    9/15/2011Price change$374,900-1.3%$136/sqft
    Source: Coldwell Banker Residential Brokerage - Northwest #07934236 Report a problem
    6/22/2011Listed for sale$379,900+63.4%$138/sqft
    Source: Coldwell Banker Residential Brokerage - Northwest #07934236 Report a problem
    4/6/1999Sold$232,500$85/sqft
    Source: Public Record Report a problem

    Public tax history

    YearProperty taxesTax assessment
    2024-- $49,000
    2023$13,414 +3.8%$49,000
    2022$12,919 +75.7%$49,000 +76.5%
    2021$7,354 +1.7%$27,760
    2020$7,230 +0.4%$27,760 -10%
    2019$7,198 -32.2%$30,845 -22.6%
    2018$10,622 +1%$39,835
    2017$10,515 +4.7%$39,835
    2016$10,043 +31.3%$39,835 +39.6%
    2015$7,649 +2.8%$28,529
    2014$7,441 -6.7%$28,529
    2013$7,972 +54.7%$28,529 +27.6%
    2012$5,152 +2.3%$22,363
    2011$5,034 -0.6%$22,363
    2010$5,065 0%$22,363 -21.2%
    2009$5,067 +13.4%$28,385 -7%
    2008$4,470 +11.4%$30,522
    2007$4,012 -5.1%$30,522 +28.9%
    2006$4,230 +9.2%$23,686
    2005$3,874 +6.7%$23,686
    2004$3,629 -3.7%$23,686 +23.1%
    2003$3,767 +3.2%$19,234
    2002$3,651 +6.2%$19,234
    2001$3,439 +1.7%$19,234 +12.2%
    2000$3,382 +1.5%$17,147
    1999$3,331 $17,147
    Find assessor info on the county website

    Neighborhood: 60005

    Nearby schools

    GreatSchools rating
    Schools provided by the listing agent
    • Elementary: Westgate Elementary School
    • Middle: South Middle School
    • High: Rolling Meadows High School
    • District: 25

    Source: MRED as distributed by MLS GRID. This data may not be complete. We recommend contacting the local school district to confirm school assignments for this home.

    Get a cash offer in 3 minutes
    Find out how much your home could sell for in as little as 3 minutes with a no-obligation cash offer.
    Estimated market value
    $821,500
    Get a cash offer in 3 minutes
    Find out how much your home could sell for in as little as 3 minutes with a no-obligation cash offer.
    Estimated market value
    $821,500