Welcome home to this inviting 2-bedroom, 2-full-bath ranch in Abingdon! A spacious living room with a large picture window offers a space filled with natural light. Hardwood flooring flows through the updated kitchen and dining area, where white cabinetry, granite countertops, and a breakfast bar create an appealing setting. French doors open to a rear deck overlooking the backyard, perfect for morning coffee. Both large bedrooms feature carpeting and generous closet space. The full basement features a fresh epoxy floor coating for a clean, polished look, includes the second bathroom, and offers plenty of room for storage, hobbies, or recreation. An oversized 2 car attached garage, paved driveway, and mature trees add to the appeal. See the seller’s update document attached to the listing for a detailed history of improvements. Schedule your private showing today!
For sale
$175,000
402 W Craver St, Abingdon, IL 61410
2beds
1,052sqft
Single Family Residence, Residential
Built in 1958
9,199 Square Feet Lot
$166,300 Zestimate®
$166/sqft
$-- HOA
What's special
Mature treesPaved drivewayUpdated kitchenBreakfast barWhite cabinetryGranite countertopsHardwood flooring
- 5 days
- 275
- 7
Zillow last checked:
Listing updated:
Listed by:
Dena May St. George Office:309-343-6121,
CENTURY 21 Tucker Swanson
Source: RMLS Alliance as distributed by MLS GRID,MLS#: CA1047757 Originating MLS: Capital Area Association of Realtors
Facts & features
Interior
Bedrooms & bathrooms
- Bedrooms: 2
- Bathrooms: 2
- Full bathrooms: 2
Bedroom 1
- Level: Main
- Dimensions: 15ft 0in x 14ft 0in
Bedroom 2
- Level: Main
- Dimensions: 12ft 6in x 10ft 0in
Other
- Level: Main
- Dimensions: 13ft 0in x 22ft 0in
Kitchen
- Level: Main
- Dimensions: 22ft 0in x 13ft 0in
Living room
- Level: Main
- Dimensions: 20ft 0in x 12ft 0in
Main level
- Area: 1052
Heating
- Forced Air
Cooling
- Central Air
Appliances
- Included: Disposal, Range, Refrigerator
Features
- Solid Surface Counter, Ceiling Fan(s)
- Basement: Full
Interior area
- Total structure area: 1,052
- Total interior livable area: 1,052 sqft
Property
Parking
- Total spaces: 2
- Parking features: Attached, Oversized, Paved
- Attached garage spaces: 2
- Details: Number Of Garage Remotes: 1
Features
- Patio & porch: Deck
Lot
- Size: 9,199 Square Feet
- Dimensions: 114.99 x 80
- Features: Cul-De-Sac, Level
Details
- Parcel number: 1333152004
Construction
Type & style
- Home type: SingleFamily
- Architectural style: Ranch
- Property subtype: Single Family Residence, Residential
Materials
- Frame, Vinyl Siding
- Foundation: Block, Concrete Perimeter
- Roof: Shingle
Condition
- New construction: No
- Year built: 1958
Utilities & green energy
- Sewer: Public Sewer
- Water: Public
- Utilities for property: Cable Available
Community & HOA
Community
- Subdivision: Abingdon
Location
- Region: Abingdon
Financial & listing details
- Price per square foot: $166/sqft
- Tax assessed value: $119,490
- Annual tax amount: $3,202
- Date on market: 11/12/2026
- Cumulative days on market: 6 days
- Road surface type: Paved
Estimated market value
$166,300
$158,000 - $175,000
Not available
Price history
| Date | Event | Price |
|---|---|---|
| 11/12/2026 | Listed for sale | $175,000+133.3%$166/sqft |
Source:  RMLS Alliance as distributed by MLS GRID #CA1047757 Report a problem | ||
| 5/26/2006 | Sold | $75,000$71/sqft |
Source: Public Record Report a problem | ||
Public tax history
| Year | Property taxes | Tax assessment |
|---|---|---|
| 2025 | $3,203 +2.4% | $39,830 +3.8% |
| 2024 | $3,128 +6.4% | $38,380 +10.8% |
| 2023 | $2,940 +1.6% | $34,640 +5.2% |
| 2022 | $2,895 +1.9% | $32,920 +4% |
| 2021 | $2,841 +3.5% | $31,650 +4% |
| 2020 | $2,744 -2.7% | $30,430 +1% |
| 2019 | $2,822 +2.8% | $30,130 +3% |
| 2018 | $2,744 +32.1% | $29,250 +2% |
| 2017 | $2,077 | $28,680 +2% |
| 2015 | $2,077 | $28,120 +1% |
| 2013 | $2,077 | $27,840 +2% |
| 2012 | -- | $27,290 +1% |
| 2011 | -- | $27,020 -2% |
| 2010 | -- | $27,570 |
| 2009 | -- | $27,570 +8% |
| 2008 | -- | $25,530 |
Find assessor info on the county website
Monthly payment
Est. payment
Payment breakdown
Explore the cost of this home by adjusting the details. Changes won't be saved.Climate risks
Neighborhood: 61410
Nearby schools
Schools provided by the listing agent
- High: Abingdon-Avon
Source: RMLS Alliance as distributed by MLS GRID. This data may not be complete. We recommend contacting the local school district to confirm school assignments for this home.

Similar homes
- $129,9003 bd1 ba1.3k sqft107 W Hunter St, Abingdon, IL 61410For Sale
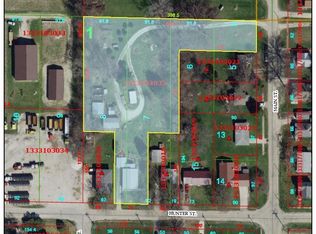
 MLS ID #CA1045914, Sara E Varner, Platinum Key Real Estate, LLC. RMLS Alliance as distributed by MLS GRID
- $180,0003 bd2 ba1.4k sqft170 S Pleasant Ave, Galesburg, IL 61401For Sale
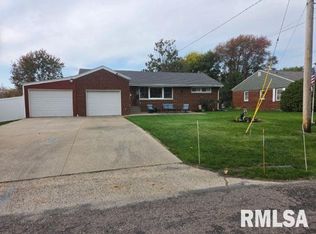 MLS ID #PA1271392, Jim L Mitzelfelt, Century 21 Lincoln National Re. RMLS Alliance as distributed by MLS GRID
- $167,5002 bd1 ba1k sqft42 Lincoln St, Knoxville, IL 61448For Sale
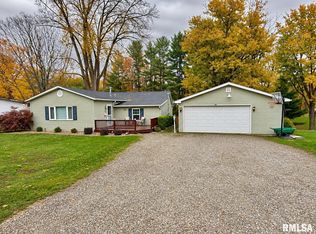 MLS ID #CA1047548, Cassie J Causey, CENTURY 21 Tucker Swanson. RMLS Alliance as distributed by MLS GRID
- $169,9003 bd2 ba1.1k sqft1601 Jefferson St, Galesburg, IL 61401For Sale
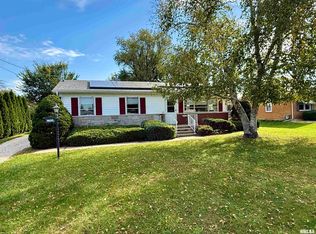 MLS ID #CA1047112, Cassie J Causey, CENTURY 21 Tucker Swanson. RMLS Alliance as distributed by MLS GRID
- $174,9002 bd2 ba1.1k sqft1019 Florence Ave, Galesburg, IL 61401For SaleMLS ID #CA1046855, Marissa Meyer, Platinum Key Real Estate, LLC. RMLS Alliance as distributed by MLS GRID
- $159,9002 bd1 ba1.2k sqft109 W 1st St, East Galesburg, IL 61430For SaleMLS ID #CA1046891, Cassie J Causey, CENTURY 21 Tucker Swanson. RMLS Alliance as distributed by MLS GRID
- $139,0003 bd1 ba1.1k sqft164 Westview Dr, Knoxville, IL 61448For SaleMLS ID #CA1047817, Thomas L Knapp, RE/MAX Preferred Properties. RMLS Alliance as distributed by MLS GRID
- $169,0003 bd2 ba1.1k sqft340 Belle View Ct, Galesburg, IL 61401For SaleMLS ID #CA1047333, Johan Henrikson, Mel Foster Co. Galesburg. RMLS Alliance as distributed by MLS GRID
- $125,0003 bd2 ba1.2k sqft554 Irwin St, Galesburg, IL 61401For SaleMLS ID #CA1047759, Dena May St. George, CENTURY 21 Tucker Swanson. RMLS Alliance as distributed by MLS GRID
- $159,0003 bd2 ba1.2k sqft1633 N Farnham St, Galesburg, IL 61401For SaleMLS ID #CA1046131, Sara E Varner, Platinum Key Real Estate, LLC. RMLS Alliance as distributed by MLS GRID
- $94,9002 bd1 ba900 sqft981 Hawkinson Ave, Galesburg, IL 61401For SaleMLS ID #CA1047726, Dorothy Mangieri, eXp Realty. RMLS Alliance as distributed by MLS GRID
- $147,4003 bd1 ba1.1k sqft212 W Ann St, Knoxville, IL 61448For SaleMLS ID #CA1046162, Randy L Wilson, eXp Realty. RMLS Alliance as distributed by MLS GRID
- $127,0004 bd3 ba1.3k sqft1549 Mulberry St, Galesburg, IL 61401For SaleMLS ID #CA1047672, Thomas L Knapp, RE/MAX Preferred Properties. RMLS Alliance as distributed by MLS GRID
- $129,9003 bd1 ba1.1k sqft969 Olive St, Galesburg, IL 61401For SaleMLS ID #CA1046995, Sara E Varner, Platinum Key Real Estate, LLC. RMLS Alliance as distributed by MLS GRID
