Brand new build! Stunning open-concept 3-bedroom, 2-bath home with 1,172 sq. ft. of living space. Features include matching granite countertops in the kitchen and bathrooms, ceramic tile flooring, and cozy carpet in the bedrooms. Schedule an appointment to see this must-see home, expected to be completed in 2026.
New construction
$225,000
402 W El Paso, Fort Stockton, TX 79735
3beds
1,172sqft
Single Family Residence
Built in 2026
5,009 Square Feet Lot
$-- Zestimate®
$192/sqft
$-- HOA
What's special
Ceramic tile flooring
- 58 days
- 70
- 2
Zillow last checked:
Listing updated:
Listed by:
Toni Espinoza 432-290-3349,
Sovy Realty Group
Source: Petroplex AOR,MLS#: 176980
Facts & features
Interior
Bedrooms & bathrooms
- Bedrooms: 3
- Bathrooms: 2
- Full bathrooms: 2
Rooms
- Room types: Formal Living
Primary bathroom
- Features: Other - See Remarks
Dining room
- Features: Formal Area
Heating
- Central, Electric
Cooling
- Central Air, Electric
Appliances
- Included: Electric Range, Microwave, Dishwasher, Disposal, Electric Water Heater
- Laundry: Inside Utility Room
Features
- High Ceilings, Pantry
- Flooring: Carpet, Tile
- Windows: Storm Window(s)
- Has fireplace: No
- Fireplace features: None
Interior area
- Total structure area: 1,172
- Total interior livable area: 1,172 sqft
Property
Parking
- Parking features: Carport, Attached
- Has carport: Yes
Features
- Patio & porch: Covered
Lot
- Size: 5,009 Square Feet
- Features: Landscaped, Alley Access, Low Maintenance, City Acreage
Details
- Parcel number: 16865
Construction
Type & style
- Home type: SingleFamily
- Property subtype: Single Family Residence
Materials
- Stucco, Frame
- Foundation: Slab
- Roof: Composition
Condition
- New Construction,Under Construction
- New construction: Yes
- Year built: 2026
Details
- Warranty included: Yes
Utilities & green energy
- Sewer: Public Sewer
- Water: Public
Green energy
- Energy efficient items: Ceiling Fan(s)
Community & HOA
Community
- Security: Smoke Detector(s)
- Subdivision: James
HOA
- Has HOA: No
Location
- Region: Fort Stockton
Financial & listing details
- Price per square foot: $192/sqft
- Annual tax amount: $500
- Date on market: 8/18/2026
- Listing terms: Cash,FHA,VA Loan,Conventional
- Road surface type: Paved
Estimated market value
Not available
Estimated sales range
Not available
Not available
Price history
| Date | Event | Price |
|---|---|---|
| 8/18/2026 | Listed for sale | $225,000$192/sqft |
Source:  PBBR #50097667 Report a problem PBBR #50097667 Report a problem | ||
Public tax history
Tax history is unavailable.
Monthly payment
Est. payment
Payment breakdown
Explore the cost of this home by adjusting the details. Changes won't be saved.Climate risks
Neighborhood: 79735
Nearby schools
Schools provided by the listing agent
- Elementary: Alamo
- Middle: Fort Stockton
- High: Fort Stockton
- District: Fort Stockton ISD
Source: Petroplex AOR. This data may not be complete. We recommend contacting the local school district to confirm school assignments for this home.
Similar homes
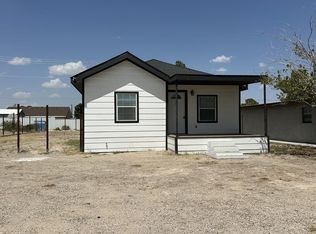
- $225,0003 bd2 ba1.1k sqft406 W El Paso St, Fort Stockton, TX 79735New Construction
 MLS ID #176981, Toni Espinoza, Sovy Realty Group. Petroplex AOR
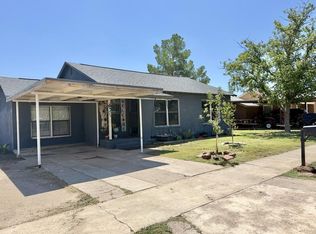
 - $205,0003 bd2 ba1.1k sqft1004 W Sherer St, Fort Stockton, TX 79735For Sale
 MLS ID #50097431, Sarah Vega, United Country Real Estate (FS), 432-336-1111. PBBR
 - $205,0003 bd2 ba1.1k sqft1032 N Us Highway 285, Fort Stockton, TX 79735For Sale
 United Country
 - $200,0003 bd2 ba1.4k sqft306 N Gillis St, Fort Stockton, TX 79735For Sale
 MLS ID #50098239, Laura Lester, United Country Real Estate (FS), 432-336-1111. PBBR
