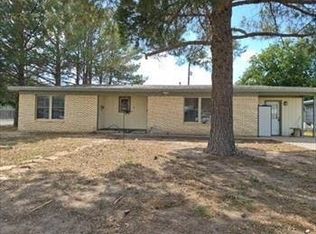
Well-maintained 2-bedroom, 1-bath home featuring a durable metal roof and a fenced backyard. The functional layout offers comfortable living space and a private outdoor area suitable for entertaining, pets, gardening, or relaxing. Conveniently sized and easy to maintain, this property is a great opportunity for homeowners, downsizers, or investors. Schedule your showing today!
For sale
$156,000
705 N Orient St, Fort Stockton, TX 79735
2beds
1,249sqft
Single Family Residence
Built in 1980
7,797 Square Feet Lot
$-- Zestimate®
$125/sqft
$-- HOA
What's special
- 29 days
- 172
- 10
Likely to sell faster than
Zillow last checked:
Listing updated:
Listed by:
Toni Espinoza 432-290-3349,
Sovy Realty Group
Source: PBBR,MLS#: 50098925
Facts & features
Interior
Bedrooms & bathrooms
- Bedrooms: 2
- Bathrooms: 2
- Full bathrooms: 2
Primary bedroom
- Features: Separate Closets
Heating
- Electric, Wall Furnace
Cooling
- Electric, Window Unit(s)
Appliances
- Included: Gas Range, Gas Water Heater
- Laundry: Laundry Closet
Features
- Bookcases, Ceiling Fan(s), Pantry
- Flooring: Carpet, Vinyl
- Windows: Drapes
- Has fireplace: No
- Fireplace features: None
Interior area
- Total structure area: 1,249
- Total interior livable area: 1,249 sqft
Property
Parking
- Total spaces: 1
- Parking features: Attached
- Carport spaces: 1
Features
- Levels: One
- Stories: 1
- Patio & porch: Patio-Covered
- Pool features: None
Lot
- Size: 7,797 Square Feet
- Features: Landscaped
Details
- Parcel number: 18075
Construction
Type & style
- Home type: SingleFamily
- Property subtype: Single Family Residence
Materials
- Stucco
- Foundation: Slab
- Roof: Metal
Condition
- Year built: 1980
Utilities & green energy
- Sewer: Public Sewer
- Water: Public
Community & HOA
Community
- Security: Smoke Detector(s)
- Subdivision: Orient
HOA
- Has HOA: No
Location
- Region: Fort Stockton
Financial & listing details
- Price per square foot: $125/sqft
- Tax assessed value: $156,380
- Annual tax amount: $1,895
- Date on market: 10/9/2026
- Listing terms: Cash,Conventional,FHA,VA Loan
- Road surface type: Paved
Estimated market value
Not available
Estimated sales range
Not available
Not available
Price history
| Date | Event | Price |
|---|---|---|
| 10/9/2026 | Listed for sale | $156,000+30%$125/sqft |
Source:  PBBR #50098925 Report a problem | ||
| 3/7/2022 | Sold | -- |
Source: Agent Provided Report a problem | ||
| 3/1/2022 | Pending sale | $120,000$96/sqft |
Source: United Country Report a problem | ||
| 11/13/2021 | Listed for sale | $120,000$96/sqft |
Source: United Country Report a problem | ||
| 11/12/2021 | Contingent | $120,000-7.7%$96/sqft |
Source: PBBR #50032449 Report a problem | ||
| 7/28/2021 | Price change | $130,000-7.1%$104/sqft |
Source: PBBR #50032449 Report a problem | ||
| 6/20/2021 | Pending sale | $140,000$112/sqft |
Source: United Country Report a problem | ||
| 6/14/2021 | Price change | $140,000-3.4%$112/sqft |
Source: PBBR #50032449 Report a problem | ||
| 2/27/2021 | Listed for sale | $145,000-6.5%$116/sqft |
Source: PBBR #50032449 Report a problem | ||
| 8/3/2020 | Listed for sale | $155,000$124/sqft |
Source: United Country Real Estate (FS) #50032449 Report a problem | ||
Public tax history
| Year | Property taxes | Tax assessment |
|---|---|---|
| 2026 | $1,952 +2.9% | $156,380 -2.7% |
| 2025 | $1,896 -9.1% | $160,720 |
| 2024 | $2,086 +29.5% | $160,720 +8.6% |
| 2023 | $1,610 -40.1% | $147,930 +14.3% |
| 2022 | $2,687 | $129,370 +16.9% |
| 2021 | -- | $110,620 +76.8% |
| 2020 | -- | $62,570 +10% |
| 2019 | -- | $56,880 +8.2% |
| 2018 | -- | $52,580 +1.9% |
| 2017 | -- | $51,610 +4.6% |
| 2016 | -- | $49,340 |
| 2015 | -- | $49,340 +4.7% |
| 2014 | -- | $47,130 +10.8% |
| 2012 | -- | $42,540 +4.2% |
| 2011 | -- | $40,820 +3.6% |
| 2010 | -- | $39,420 +1.4% |
| 2009 | -- | $38,880 |
| 2008 | -- | $38,880 |
| 2007 | -- | -- |
Find assessor info on the county website
Monthly payment
Est. payment
Payment breakdown
Explore the cost of this home by adjusting the details. Changes won't be saved.Climate risks
Neighborhood: 79735
Nearby schools
Schools provided by the listing agent
- Elementary: Alamo
- Middle: Fort Stockton
- High: Fort Stockton High School
- District: Fort Stockton ISD
Source: PBBR. This data may not be complete. We recommend contacting the local school district to confirm school assignments for this home.
- $177,600-- bd-- ba1.7k sqft707 N Orient St, Fort Stockton, TX 79735Off Market
- $250,0003 bd3 ba1.9k sqft701 N Orient St, Fort Stockton, TX 79735Off Market

- $139,800-- bd-- ba864 sqft704 N Saint Gall St, Fort Stockton, TX 79735Off Market
- $2,000-- bd-- ba-- sqft704 N Saint Gall St, Fort Stockton, TX 79735Off Market
Similar homes
- $150,0003 bd2 ba984 sqft1108 N Missouri St, Fort Stockton, TX 79735For Sale
 MLS ID #178182, Yesenia Ortiz, Heritage Real Estate. Petroplex AOR
- $--3 bd2 ba1.6k sqft701 N Dees St, Fort Stockton, TX 79735Auction
 Auction.com 1
- $139,9002 bd1 ba854 sqft1209 N Butz St, Fort Stockton, TX 79735For Sale
 MLS ID #50098983, Priscilla Morales, Re/Max Home Team, 432-940-7782. PBBR
- $179,9953 bd1 ba1.5k sqft1851 W Gonzalez Loop, Fort Stockton, TX 79735For Sale
 MLS ID #50099261, Jennifer Gonzales, Sadler & Associates LLC, 432-336-9978. PBBR
