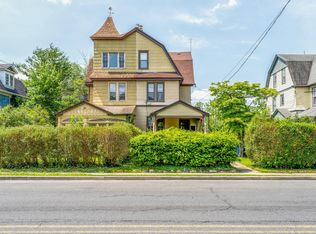
Nestled in the heart of Glenside, this delightful Turnkey Victorian duplex presents an enticing opportunity for both seasoned investors and those in search of a charming home with rental potential. Conveniently located, the property boasts a host of features that make it an attractive and versatile investment. As you enter the first unit, you'll find a cozy 1 bedroom, 1 bath apartment. The eat-in kitchen, complete with a gas range, is the perfect place to prepare meals, and the spacious living room offers a welcoming space for relaxation. Step outside onto the inviting front porch, ideal for sipping morning coffee or enjoying a quiet evening. The second unit, a two-story gem, offers 2 bedrooms and 1 bath. Its well-appointed kitchen, also equipped with a gas range, provides the space you need to prepare your culinary delights. A separate dining room is ready to host family meals, and the comfortable living room is perfect for entertaining guests. Notable features of this property include a newer roof, thoughtfully installed in 2019, ensuring long-term durability and peace of mind. Replacement windows throughout the property enhance energy efficiency and provide an updated aesthetic. Practicality and autonomy are assured with separate utilities housed in the basement, accessible from the back of the property. Each unit is equipped with its own forced hot air gas heater, hot water heater, and electric meter. Additionally, laundry area with hookups can be found in the basement, making daily life a little more effortless. Parking is a breeze with both street parking and ample parking space at the rear the property. Whether you're looking to generate rental income as an investor or searching for a cozy home with additional rental potential, this Victorian duplex offers a turnkey solution. Don't let this fantastic opportunity in Glenside slip through your fingers. Schedule a showing today to immerse yourself in the charm l of this property. Your next great investment or your ideal home might just be waiting for you here.
Sold for $350,000
$350,000
402 W Mount Carmel Ave, Glenside, PA 19038
4beds
--baths
2,095sqft
Duplex
Built in 1893
-- sqft lot
$466,300 Zestimate®
$167/sqft
$2,091 Estimated rent
Home value
$466,300
$429,000 - $508,000
$2,091/mo
Zestimate® history
Owner options
List your home for rent
$2,091/mo
Rent Zestimate®
Find your next renter with Zillow Rental Manager. Plus, with online applications, you can quickly screen prospective tenants – for free.
$2,091/mo
Rent Zestimate®
Refinance and save
$2,279/mo
Est. payment
Refinancing to a lower rate could help reduce your monthly payments and save thousands over the life of the loan.
$2,279/mo
Est. payment
Explore your selling options
Work with a Zillow partner agent
Leverage their expertise and Zillow's premium Showcase listings to get your home seen by more buyers.
Get startedList with your own agent
Get your home in front of millions of buyers by listing it on Zillow.
Learn how to do itSell it yourself
Take full control of how buyers see your home on Zillow by listing For Sale by Owner (FSBO).
List your homeWhat's special
Well-appointed kitchenLaundry areaNewer roofSeparate utilitiesSeparate dining roomReplacement windows throughoutEat-in kitchen
Zillow last checked:
Listing updated:
Listed by:
Fran O'Donnell 215-435-0439,
Keller Williams Real Estate-Blue Bell
Bought with:
Liam Coonahan, RS362535
Real of Pennsylvania
Source: Bright MLS,MLS#: PAMC2086888
Facts & features
Interior
Bedrooms & bathrooms
- Bedrooms: 4
Basement
- Area: 0
Heating
- Forced Air, Natural Gas
Cooling
- Wall Unit(s), Natural Gas
Appliances
- Included: Gas Water Heater
Features
- Has fireplace: No
Interior area
- Total structure area: 2,095
- Total interior livable area: 2,095 sqft
Property
Parking
- Parking features: Alley Access, On Street
- Has uncovered spaces: Yes
Accessibility
- Accessibility features: None
Features
- Pool features: None
Lot
- Size: 8,000 Square Feet
- Dimensions: 32.00 x 0.00
Details
- Additional structures: Above Grade, Below Grade
- Parcel number: 310019720004
- Zoning: 1132 RES: DUPLEX
- Special conditions: Standard
Construction
Type & style
- Home type: MultiFamily
- Architectural style: Traditional
- Property subtype: Duplex
Materials
- Asbestos
- Foundation: Stone
Condition
- New construction: No
- Year built: 1893
Utilities & green energy
- Sewer: Public Sewer
- Water: Public
Community & HOA
Location
- Region: Glenside
- Municipality: CHELTENHAM TWP
Financial & listing details
- Price per square foot: $167/sqft
- Tax assessed value: $102,670
- Annual tax amount: $6,800
- Date on market: 11/3/2023
- Listing agreement: Exclusive Agency
- Ownership: Fee Simple
Price history
| Date | Event | Price |
|---|---|---|
| 12/15/2023 | Sold | $350,000-7.9%$167/sqft |
Source:  Bright MLS #PAMC2086888 Report a problem Bright MLS #PAMC2086888 Report a problem | ||
| 12/12/2023 | Pending sale | $380,000$181/sqft |
Source: Bright MLS #PAMC2086888 Report a problem | ||
| 11/3/2023 | Listed for sale | $380,000+35.7%$181/sqft |
Source: Bright MLS #PAMC2086888 Report a problem | ||
| 6/16/2023 | Sold | $280,000+7.7%$134/sqft |
Source: Public Record Report a problem | ||
| 11/17/2021 | Listing removed | -- |
Source:  RE/MAX International Report a problem RE/MAX International Report a problem | ||
| 11/16/2021 | Sold | $260,000+25.3%$124/sqft |
Source: Public Record Report a problem | ||
| 11/11/2021 | Listed for rent | $1,200$1/sqft |
Source: RE/MAX International #PAMC2016184 Report a problem | ||
| 6/1/2021 | Sold | $207,500$99/sqft |
Source: Public Record Report a problem | ||
Public tax history
| Year | Property taxes | Tax assessment |
|---|---|---|
| 2025 | $6,983 +2.7% | $102,670 |
| 2024 | $6,801 | $102,670 |
| 2023 | $6,801 +2.1% | $102,670 |
| 2022 | $6,663 +2.8% | $102,670 |
| 2021 | $6,482 +2.3% | $102,670 |
| 2020 | $6,335 +2.7% | $102,670 |
| 2019 | $6,168 +3.2% | $102,670 |
| 2018 | $5,977 +2.2% | $102,670 |
| 2017 | $5,849 +2% | $102,670 |
| 2016 | $5,735 +2.8% | $102,670 |
| 2015 | $5,577 +3.3% | $102,670 |
| 2014 | $5,401 +1.4% | $102,670 |
| 2013 | $5,328 | $102,670 |
| 2012 | $5,328 +0.9% | $102,670 |
| 2011 | $5,281 +5.1% | $102,670 |
| 2010 | $5,025 +4.3% | $102,670 |
| 2009 | $4,820 +4.4% | $102,670 |
| 2008 | $4,617 +6.7% | -- |
| 2007 | $4,327 +6.7% | -- |
| 2006 | $4,057 +5.8% | -- |
| 2005 | $3,835 +4.1% | -- |
| 2004 | $3,685 +4.9% | -- |
| 2003 | $3,513 +8.9% | -- |
| 2002 | $3,225 +7.1% | -- |
| 2000 | $3,010 +7.9% | -- |
| 1999 | $2,789 | -- |
Find assessor info on the county website
Neighborhood: 19038
Nearby homes
- $382,2003 bd-- ba2k sqft402 Mount Carmel Ave, Glenside, PA 19038Off Market
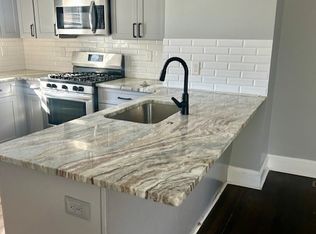
- $510,7004 bd3 ba2.3k sqft400 W Mount Carmel Ave, Glenside, PA 19038Off Market
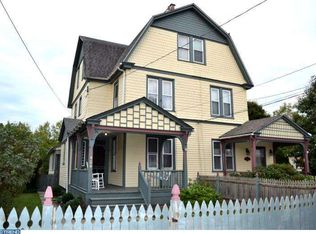
- $403,9004 bd2 ba2k sqft404 W Mount Carmel Ave, Glenside, PA 19038Off Market
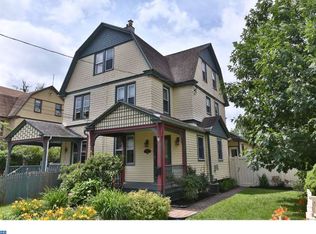
- $540,9005 bd3 ba2.4k sqft406 W Mount Carmel Ave, Glenside, PA 19038Off Market
- $312,7003 bd1 ba1.4k sqft408 Mount Carmel Ave, Glenside, PA 19038Off Market
- $325,5005 bd1 ba2.5k sqft316 W Mount Carmel Ave, Glenside, PA 19038Off Market
- $364,9003 bd1 ba1.4k sqft408 W Mount Carmel Ave, Glenside, PA 19038Off Market
- $376,3005 bd2 ba2.2k sqft314 W Mount Carmel Ave, Glenside, PA 19038Off Market
Nearby schools
GreatSchools rating
- 7/10Glenside Elementary SchoolGrades: K-4Distance: 0.6 mi
- 7/10Cedarbrook Middle SchoolGrades: 7-8Distance: 1.7 mi
- 4/10Cheltenham High SchoolGrades: 9-12Distance: 1.3 mi
Schools provided by the listing agent
- District: Cheltenham
Source: Bright MLS. This data may not be complete. We recommend contacting the local school district to confirm school assignments for this home.
Get a cash offer in 3 minutes
Find out how much your home could sell for in as little as 3 minutes with a no-obligation cash offer.
Estimated market value
$466,300
Get a cash offer in 3 minutes
Find out how much your home could sell for in as little as 3 minutes with a no-obligation cash offer.
Estimated market value
$466,300
- Pennsylvania
- Montgomery County
- Glenside
- 19038
- 402 W Mount Carmel Ave
Nearby cities
Nearby neighborhoods
Nearby zip codes
Other Glenside Topics
