Skip main navigation
Off market
  • $540,900

    406 W Mount Carmel Ave, Glenside, PA 19038

    5beds
    3baths
    2,425sqft
    SingleFamily
    Built in 1893
    8,276 Square Feet Lot
    $540,900 Zestimate®
    $223/sqft
    $3,654 Estimated rent

    Home value

    $540,900

    $508,000 - $579,000

    $3,654/mo

    Zestimate® history
    Loading
    Loading...

    Owner options

    List your home for rent

    $3,654/mo

    Rent Zestimate®

    Find your next renter with Zillow Rental Manager. Plus, with online applications, you can quickly screen prospective tenants – for free.

    Learn more

    $3,654/mo

    Rent Zestimate®

    Refinance and save

    $3,522/mo

    Est. payment

    Refinancing to a lower rate could help reduce your monthly payments and save thousands over the life of the loan.

    See today's rates

    $3,522/mo

    Est. payment

    Explore your selling options

    Work with a Zillow partner agent

    Leverage their expertise and Zillow's premium Showcase listings to get your home seen by more buyers.

    Get started

    List with your own agent

    Get your home in front of millions of buyers by listing it on Zillow.

    Learn how to do it

    Sell it yourself

    Take full control of how buyers see your home on Zillow by listing For Sale by Owner (FSBO).

    List your home

    What's special

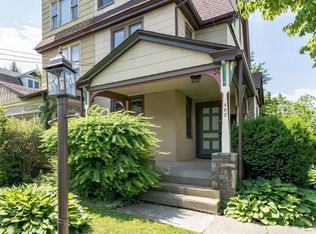
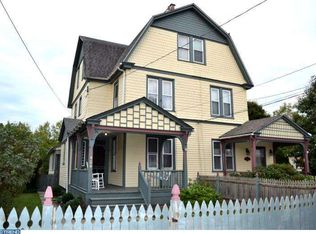
    Back on the Market! A July 4th treat! This is a 21st-century house! Even though it was built in 1893! A proud Victorian with 4 Bedrooms, 2 1/2 Baths, central air, powder room and dynamite family room on the 1st floor, and a guest suite on the lower level. Located in a residential neighborhood in the popular Glenside community, 406 Mount Carmel Avenue stands out with colorful Victorian exterior accents. It features a cozy front porch, thoughtfully designed flower beds in the front yard, a private side patio for grilling and outdoor dining, and a deep rear yard with another patio, oversized storage shed, and 3-car parking off Tyson Avenue in the rear. Here's the floor plan: Enter the front door into the living room with built-in shelving, gas fireplace, and beautiful oak flooring. The formal dining room is big enough to host a feast for 12! The eat-in kitchen offers updated appliances, center island, and breakfast area with side door to patio and side yard. Beyond the kitchen is a half bath and spacious family room addition with vaulted, cathedral ceiling, small office, and sliding doors to the covered rear porch overlooking the lush backyard. Bathed in natural light throughout the day, the family room draws you in with ideal space to unwind and gather with family and friends. Upstairs are two bedrooms and a large upgraded hall bath with double sinks and shower over tub on the 2nd floor and two carpeted good-sized bedrooms on the third floor. The lower level offers space for utilities, substantial storage and laundry with new washer and dryer in the unfinished area. The finished area offers a well-designed efficiency apartment with full bath and small kitchen--a comfortable space for guests/in-laws or home office with a private entrance to the back yard. The two-zone heating and cooling and heat pump in the attic make every room in the house comfortable throughout the year. This property is located within walking distance of Glenside shops on Easton Road and is close to public transportation including bus and the commuter train at the Glenside station just down the street. Popular Keswick Village with the Keswick Theater, additional restaurants and retail are close by as well. Come see this delightful, modestly-priced home. **IMPORTANT: Seller offers $5,000 assist to buyer with acceptable offer. 2022-08-13

    This property is not currently displayed as for sale or rent on Zillow. This may be different from what's on other websites or public sources.

    Facts & features

    Interior

    Bedrooms & bathrooms
    • Bedrooms: 5
    • Bathrooms: 3
    Heating
    • Other, Gas
    Cooling
    • Central
    Features
    • Has fireplace: Yes
    Interior area
    • Total interior livable area: 2,425 sqft

    Property

    Features
    • Exterior features: Brick
    Lot
    • Size: 8,276 Square Feet
    Details
    • Parcel number: 310019726007

    Construction

    Type & style
    • Home type: SingleFamily
    Condition
    • Year built: 1893

    Community & HOA

    Location
    • Region: Glenside

    Financial & listing details

    • Price per square foot: $223/sqft
    • Tax assessed value: $126,990
    • Annual tax amount: $8,637

    Price history

    DateEventPrice
    8/15/2022Sold$435,000$179/sqft
    Source: Bright MLS #PAMC2037370 Report a problem
    7/3/2022Pending sale$435,000$179/sqft
    Source: Berkshire Hathaway HomeServices Fox & Roach, REALTORS #PAMC2037370 Report a problem
    7/3/2022Contingent$435,000+3.8%$179/sqft
    Source: Bright MLS #PAMC2037370 Report a problem
    7/1/2022Pending sale$419,000-3.7%$173/sqft
    Source: Berkshire Hathaway HomeServices Fox & Roach, REALTORS #PAMC2037370 Report a problem
    7/1/2022Price change$435,000+3.8%$179/sqft
    Source: Bright MLS #PAMC2037370 Report a problem
    6/24/2022Pending sale$419,000$173/sqft
    Source: Bright MLS #PAMC2037370 Report a problem
    6/24/2022Listing removed--
    Source: Berkshire Hathaway HomeServices Fox & Roach, REALTORS Report a problem
    5/11/2022Pending sale$419,000$173/sqft
    Source: Berkshire Hathaway HomeServices Fox & Roach, REALTORS #PAMC2037370 Report a problem
    5/6/2022Contingent$419,000$173/sqft
    Source: Bright MLS #PAMC2037370 Report a problem
    5/5/2022Listed for sale$419,000-0.2%$173/sqft
    Source: Bright MLS #PAMC2037370 Report a problem
    4/24/2022Listing removed--
    Source: Bright MLS #PAMC2034284 Report a problem
    4/11/2022Listed for sale$420,000+61.5%$173/sqft
    Source: Bright MLS #PAMC2034284 Report a problem
    11/10/2015Sold$260,000-5.4%$107/sqft
    Source: Public Record Report a problem
    7/28/2015Price change$274,8000%$113/sqft
    Source: RE/MAX KEYSTONE #6596952 Report a problem
    6/21/2015Listed for sale$274,900-3.5%$113/sqft
    Source: RE/MAX KEYSTONE #6596952 Report a problem
    5/9/2008Listing removed$285,000$118/sqft
    Source: Number1Expert #5587879 Report a problem
    4/26/2008Listed for sale$285,000$118/sqft
    Source: Number1Expert #5587879 Report a problem
    1/18/2008Listing removed$285,000$118/sqft
    Source: Number1Expert #5587879 Report a problem
    11/14/2007Listed for sale$285,000$118/sqft
    Source: Number1Expert #5587879 Report a problem
    9/26/2005Sold$285,000+131.2%$118/sqft
    Source: Public Record Report a problem
    9/25/1998Sold$123,250$51/sqft
    Source: Public Record Report a problem

    Public tax history

    YearProperty taxesTax assessment
    2025$8,637 +2.7%$126,990
    2024$8,412 $126,990
    2023$8,412 +2.1%$126,990
    2022$8,242 +2.8%$126,990
    2021$8,016 +2.3%$126,990
    2020$7,835 +2.7%$126,990
    2019$7,630 +3.2%$126,990
    2018$7,393 +2.2%$126,990
    2017$7,235 +2%$126,990
    2016$7,093 +2.8%$126,990
    2015$6,898 +3.3%$126,990
    2014$6,680 +1.4%$126,990
    2013$6,590 $126,990
    2012$6,590 +0.9%$126,990
    2011$6,532 +5.1%$126,990
    2010$6,215 +4.2%$126,990
    2009$5,962 +4.4%$126,990
    2008$5,709 +6.7%--
    2007$5,351 +6.6%--
    2006$5,019 +5.8%--
    2005$4,744 +4.1%--
    2004$4,557 +4.9%--
    2003$4,345 +37.6%--
    2002$3,157 +7.1%--
    2000$2,947 +7.9%--
    1999$2,730 --
    Find assessor info on the county website

    Neighborhood: 19038

    Nearby schools

    GreatSchools rating
    Get a cash offer in 3 minutes
    Find out how much your home could sell for in as little as 3 minutes with a no-obligation cash offer.
    Estimated market value
    $540,900
    Get a cash offer in 3 minutes
    Find out how much your home could sell for in as little as 3 minutes with a no-obligation cash offer.
    Estimated market value
    $540,900