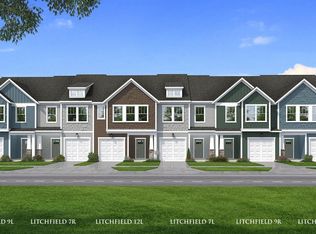
Welcome to El Dorado! The only new homes within 1 mile of I-26 and Downtown Spartanburg, SC from the low $200s. With almost 1,600 sq ft across two levels, this stylish modern home offers a welcoming foyer leading into a light-filled open floor plan. The kitchen centers on a large island and connects seamlessly to the living and dining areas—perfect for entertaining. Features of the kitchen include beautiful light brown cabinetry, Quartz countertops, tiled backsplash, and stainless steel appliances including a gas range/oven and refrigerator! The patio off the kitchen allows for outdoor living and also offers extra storage in the outdoor closet. Since this is a corner home, there are additional windows in the living room giving the area lots of natural light. Up the Oak staircase you will find 3 generous bedrooms and 2 baths, including a luxurious Primary suite with walk-in closet and spa-like bath with double sinks and tiled shower with seat and glass door. Practical touches include upstairs laundry with washer/dryer included, linen storage, and thoughtful split bedroom design. Blinds are also included throughout the home! The 1 car garage and double parking pad give a convenient and versatile combination for car storage and parking. Lawn maintenance is included, and smart home features are standard, keeping your home efficient, safe, and connected. Enjoy convenient, upscale living at El Dorado, ideally located just minutes from major retailers like Costco, Target, Walmart, and Sam’s Club. Savor local favorites such as the Beacon Drive-In and Cribb’s Kitchen, both only two miles away, or explore nearby campuses including Wofford College, Converse University, and USC Upstate. Outdoor enthusiasts will love the easy access to parks, bike trails, and dog parks, while travelers benefit from a quick 20-minute drive to Greenville-Spartanburg International Airport. With I-26 just one mile away and I-85 only 10 minutes from home, commuting—and trips to Greenville—are effortless.
Sold for $216,990
$216,990
402 W Parima Ct, Spartanburg, SC 29301
3beds
1,587sqft
Townhouse, Residential
Built in 2026
1,742.4 Square Feet Lot
$216,600 Zestimate®
$137/sqft
$1,854 Estimated rent
Home value
$216,600
$206,000 - $227,000
$1,854/mo
Zestimate® history
Owner options
List your home for rent
$1,854/mo
Rent Zestimate®
Find your next renter with Zillow Rental Manager. Plus, with online applications, you can quickly screen prospective tenants – for free.
$1,854/mo
Rent Zestimate®
Refinance and save
$1,258/mo
Est. payment
Refinancing to a lower rate could help reduce your monthly payments and save thousands over the life of the loan.
$1,258/mo
Est. payment
Explore your selling options
Work with a Zillow partner agent
Leverage their expertise and Zillow's premium Showcase listings to get your home seen by more buyers.
Get startedList with your own agent
Get your home in front of millions of buyers by listing it on Zillow.
Learn how to do itSell it yourself
Take full control of how buyers see your home on Zillow by listing For Sale by Owner (FSBO).
List your homeWhat's special
Zillow last checked:
Listing updated:
Listed by:
Chelsea Cathcart,
DRB Group South Carolina, LLC
Bought with:
Chelsea Cathcart
DRB Group South Carolina, LLC
Source: Greater Greenville AOR,MLS#: 1592230
Facts & features
Interior
Bedrooms & bathrooms
- Bedrooms: 3
- Bathrooms: 3
- Full bathrooms: 2
- 1/2 bathrooms: 1
Primary bedroom
- Area: 180
- Dimensions: 12 x 15
Bedroom 2
- Area: 140
- Dimensions: 14 x 10
Bedroom 3
- Area: 140
- Dimensions: 14 x 10
Primary bathroom
- Features: Double Sink, Full Bath, Shower Only, Walk-In Closet(s)
- Level: Second
Kitchen
- Area: 90
- Dimensions: 9 x 10
Living room
- Area: 240
- Dimensions: 15 x 16
Heating
- Natural Gas
Cooling
- Electric
Appliances
- Included: Dishwasher, Disposal, Dryer, Free-Standing Gas Range, Refrigerator, Washer, Gas Oven, Microwave, Electric Water Heater
- Laundry: 2nd Floor, Laundry Closet, Electric Dryer Hookup
Features
- High Ceilings, Ceiling Smooth, Open Floorplan, Walk-In Closet(s), Countertops – Quartz, Pantry
- Flooring: Carpet, Luxury Vinyl
- Windows: Tilt Out Windows
- Basement: None
- Attic: Pull Down Stairs
- Has fireplace: No
- Fireplace features: None
Interior area
- Total structure area: 1,587
- Total interior livable area: 1,587 sqft
Property
Parking
- Total spaces: 1
- Parking features: Attached, Garage Door Opener, Parking Pad, Paved
- Attached garage spaces: 1
- Has uncovered spaces: Yes
Features
- Levels: Two
- Stories: 2
- Patio & porch: Patio, Front Porch
Lot
- Size: 1,742 sqft
- Topography: Level
Details
- Parcel number: 62102115.18
Construction
Type & style
- Home type: Townhouse
- Architectural style: Craftsman
- Property subtype: Townhouse, Residential
Materials
- Vinyl Siding
- Foundation: Slab
- Roof: Architectural
Condition
- New Construction
- New construction: Yes
- Year built: 2026
Details
- Builder model: Litchfield
- Builder name: DRB Homes
Utilities & green energy
- Sewer: Public Sewer
- Water: Public
- Utilities for property: Cable Available
Community & neighborhood
Security
- Security features: Smoke Detector(s), Prewired
Community
- Community features: Street Lights, Lawn Maintenance
Location
- Region: Spartanburg
- Subdivision: El Dorado
Price history
| Date | Event | Price |
|---|---|---|
| 6/25/2026 | Sold | $216,990$137/sqft |
Source:  Greater Greenville AOR #1592230 Report a problem Greater Greenville AOR #1592230 Report a problem | ||
| 5/19/2026 | Pending sale | $216,990-1.4%$137/sqft |
Source: Greater Greenville AOR #1592230 Report a problem | ||
| 4/3/2026 | Listing removed | $219,990$139/sqft |
Source:  DRB Homes Report a problem DRB Homes Report a problem | ||
| 3/13/2026 | Listed for sale | $219,990$139/sqft |
Source: DRB Homes Report a problem | ||
Public tax history
Tax history is unavailable.
Neighborhood: 29301
Nearby schools
GreatSchools rating
- 8/10Woodland Heights Elementary SchoolGrades: K-5Distance: 0.8 mi
- 4/10R. P. Dawkins Middle SchoolGrades: 6-8Distance: 2.3 mi
- 6/10Dorman High SchoolGrades: 9-12Distance: 5.8 mi
Schools provided by the listing agent
- Elementary: Woodland Heights
- Middle: RP Dawkins
- High: Dorman
Source: Greater Greenville AOR. This data may not be complete. We recommend contacting the local school district to confirm school assignments for this home.
Get a cash offer in 3 minutes
Find out how much your home could sell for in as little as 3 minutes with a no-obligation cash offer.
Estimated market value
$216,600
Get a cash offer in 3 minutes
Find out how much your home could sell for in as little as 3 minutes with a no-obligation cash offer.
Estimated market value
$216,600
- South Carolina
- Spartanburg County
- Spartanburg
- 29301
- 402 W Parima Ct
Nearby cities
Nearby neighborhoods
Nearby zip codes
Other Spartanburg Topics
