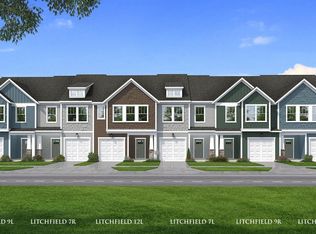
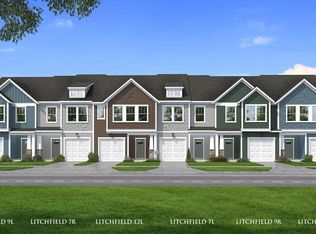
Welcome to El Dorado! The only new homes within 1 mile of I-26 and Downtown Spartanburg, SC from the low $200s. Step inside this beautifully designed home featuring an open-concept layout perfect for everyday living and entertaining. The heart of the home is the stunning kitchen with a 9-foot center island, seamlessly flowing into the bright family room and cozy breakfast area—ideal for gatherings or quiet mornings. Other features of the kitchen include white cabinetry, Quartz countertops, tiled backsplash and stainless steel appliances including a gas range/oven and refrigerator. Upstairs you’ll find three generously sized bedrooms, two full bathrooms,and a convenient laundry room with washer/dryer included. The spacious Primary suite offers a large walk-in closet and a private bath with dual vanities and step in shower for a touch of luxury. Exterior highlights include a private patio with storage, a 1-car garage, and a two-car parking pad. Lawn maintenance is included, and smart home features are standard, keeping your home efficient, safe, and connected. Enjoy convenient, upscale living at El Dorado, ideally located just minutes from major retailers like Costco, Target, Walmart, and Sam’s Club. Savor local favorites such as the Beacon Drive-In and Cribb’s Kitchen, both only two miles away, or explore nearby campuses including Wofford College, Converse University, and USC Upstate. Outdoor enthusiasts will love the easy access to parks, bike trails, and dog parks, while travelers benefit from a quick 20-minute drive to Greenville-Spartanburg International Airport. With I-26 just one mile away and I-85 only 10 minutes from home, commuting—and trips to Greenville—are effortless. This home will be complete this Summer so come by and make El Dorado your new home!
Sold co op member
$228,990
404 W Parima Ct, Spartanburg, SC 29301
3beds
1,587sqft
Townhouse
Built in 2026
1,742.4 Square Feet Lot
$229,000 Zestimate®
$144/sqft
$1,747 Estimated rent
Home value
$229,000
$218,000 - $240,000
$1,747/mo
Zestimate® history
Owner options
List your home for rent
$1,747/mo
Rent Zestimate®
Find your next renter with Zillow Rental Manager. Plus, with online applications, you can quickly screen prospective tenants – for free.
$1,747/mo
Rent Zestimate®
Refinance and save
$1,473/mo
Est. payment
Refinancing to a lower rate could help reduce your monthly payments and save thousands over the life of the loan.
$1,473/mo
Est. payment
Explore your selling options
Work with a Zillow partner agent
Leverage their expertise and Zillow's premium Showcase listings to get your home seen by more buyers.
Get startedList with your own agent
Get your home in front of millions of buyers by listing it on Zillow.
Learn how to do itSell it yourself
Take full control of how buyers see your home on Zillow by listing For Sale by Owner (FSBO).
List your homeWhat's special
Private patio with storageBright family roomTwo-car parking padCozy breakfast areaThree generously sized bedroomsQuartz countertopsSpacious primary suite
Zillow last checked:
Listing updated:
Listed by:
Chelsea Cathcart 864-664-6805,
DRB Group South Carolina, LLC
Bought with:
Katherine Bond, SC
Keller Williams on Main
Source: SAR as distributed by MLS GRID,MLS#: 334695
Facts & features
Interior
Bedrooms & bathrooms
- Bedrooms: 3
- Bathrooms: 3
- Full bathrooms: 2
- 1/2 bathrooms: 1
Primary bedroom
- Level: Second
- Area: 180
- Dimensions: 12x15
Bedroom 2
- Level: Second
- Area: 140
- Dimensions: 14x10
Bedroom 3
- Level: Second
- Area: 140
- Dimensions: 14x10
Breakfast room
- Level: 9x9
- Dimensions: 1
Kitchen
- Level: First
- Area: 90
- Dimensions: 9x10
Laundry
- Level: Second
- Area: 18
- Dimensions: 6x3
Living room
- Level: First
- Area: 240
- Dimensions: 15x16
Heating
- Forced Air, Gas - Natural
Cooling
- Central Air, Electricity
Appliances
- Included: Dishwasher, Disposal, Dryer, Microwave, Gas Oven, Gas Range, Range, Refrigerator, Washer, Electric Water Heater
- Laundry: 2nd Floor, Laundry Closet, Electric Dryer Hookup
Features
- Attic Stairs Pulldown, Ceiling - Smooth, Solid Surface Counters, Open Floorplan, Pantry, Smart Home
- Flooring: Carpet, Luxury Vinyl
- Windows: Tilt-Out
- Has basement: No
- Attic: Pull Down Stairs
- Has fireplace: No
Interior area
- Total interior livable area: 1,587 sqft
- Finished area above ground: 1,587
- Finished area below ground: 0
Property
Parking
- Total spaces: 1
- Parking features: Attached, Garage Door Opener, Attached Garage
- Attached garage spaces: 1
- Has uncovered spaces: Yes
Features
- Levels: Two
- Patio & porch: Patio, Porch
Lot
- Size: 1,742 sqft
- Features: Level
- Topography: Level
Details
- Parcel number: 62102115.17
Construction
Type & style
- Home type: Townhouse
- Architectural style: Craftsman
- Property subtype: Townhouse
Materials
- Vinyl Siding
- Foundation: Slab
- Roof: Architectural
Condition
- New construction: Yes
- Year built: 2026
Details
- Builder name: Drb Homes
Utilities & green energy
- Electric: Duke
- Gas: Piedmont
- Sewer: Public Sewer
- Water: Public, Sptg
Community & neighborhood
Community
- Community features: Street Lights, Lawn
Location
- Region: Spartanburg
- Subdivision: El Dorado Townes
HOA & financial
HOA
- Has HOA: Yes
- HOA fee: $145 monthly
- Amenities included: Street Lights
- Services included: Lawn Service, Trash
Price history
| Date | Event | Price |
|---|---|---|
| 6/12/2026 | Sold | $228,990+9.6%$144/sqft |
Source:  SAR as distributed by MLS GRID #334695 Report a problem SAR as distributed by MLS GRID #334695 Report a problem | ||
| 4/27/2026 | Pending sale | $208,990$132/sqft |
Source:  Greater Greenville AOR #1584927 Report a problem Greater Greenville AOR #1584927 Report a problem | ||
| 4/21/2026 | Price change | $208,990-0.5%$132/sqft |
Source: Greater Greenville AOR #1584927 Report a problem | ||
| 3/16/2026 | Listed for sale | $209,990$132/sqft |
Source: Greater Greenville AOR #1584927 Report a problem | ||
Public tax history
Tax history is unavailable.
Neighborhood: 29301
Nearby schools
GreatSchools rating
- 8/10Woodland Heights Elementary SchoolGrades: K-5Distance: 0.8 mi
- 4/10R. P. Dawkins Middle SchoolGrades: 6-8Distance: 2.3 mi
- 6/10Dorman High SchoolGrades: 9-12Distance: 5.8 mi
Schools provided by the listing agent
- Elementary: 6-Woodland Hg
- Middle: 6-Dawkins Middle
- High: 6-Dorman High
Source: SAR as distributed by MLS GRID. This data may not be complete. We recommend contacting the local school district to confirm school assignments for this home.
Get a cash offer in 3 minutes
Find out how much your home could sell for in as little as 3 minutes with a no-obligation cash offer.
Estimated market value
$229,000
Get a cash offer in 3 minutes
Find out how much your home could sell for in as little as 3 minutes with a no-obligation cash offer.
Estimated market value
$229,000
- South Carolina
- Spartanburg County
- Spartanburg
- 29301
- 404 W Parima Ct
Nearby cities
Nearby neighborhoods
Nearby zip codes
Other Spartanburg Topics
