This charming Victorian home is picturesque from the moment you arrive. From the white picket fence to the spacious yard, you'll be transported back to a simpler time when a house was a home and community was your world. Inside, you will find a welcoming foyer with stately newel post, decorative banister and wood stairs to the second floor. To the left, hardwood floors lead to the living room complete with tiled, gas fireplace and bump out area with windows, then through a small alcove to the first floor bath and spacious dining room. At the back of the house is the kitchen complete with stainless steel appliances including wine cooler, wall oven and 5 burner gas cooktop; from there, the large side porch, laundry/mudroom and back deck are conveniently located. You can access the second floor by using a secret back stair between the kitchen and dining room or from the main stairs at the front of the house. Here, three oversized bedrooms and a full bath provide plenty of room with a bonus fourth bedroom, loft area and storage in the 3rd floor attic space for even more! Don't miss out on owning a this unique property in Clayton and make it your own. Professional photos to follow.
Sold for $330,376
$330,376
402 West St, Clayton, DE 19938
4beds
2,587sqft
Single Family Residence
Built in 1900
8,233 Square Feet Lot
$343,100 Zestimate®
$128/sqft
$2,317 Estimated rent
Home value
$343,100
$316,000 - $371,000
$2,317/mo
Zestimate® history
Owner options
List your home for rent
$2,317/mo
Rent Zestimate®
Find your next renter with Zillow Rental Manager. Plus, with online applications, you can quickly screen prospective tenants – for free.
$2,317/mo
Rent Zestimate®
Refinance and save
$1,924/mo
Est. payment
Refinancing to a lower rate could help reduce your monthly payments and save thousands over the life of the loan.
$1,924/mo
Est. payment
Explore your selling options
Work with a Zillow partner agent
Leverage their expertise and Zillow's premium Showcase listings to get your home seen by more buyers.
Get startedList with your own agent
Get your home in front of millions of buyers by listing it on Zillow.
Learn how to do itSell it yourself
Take full control of how buyers see your home on Zillow by listing For Sale by Owner (FSBO).
List your homeWhat's special
Tiled gas fireplaceWhite picket fenceLoft areaHardwood floorsStainless steel appliancesAttic spaceSpacious dining room
Zillow last checked:
Listing updated:
Listed by:
Michelle D Varner 302-319-4335,
Patterson-Schwartz-Middletown
Bought with:
Tania Peralta, RS-0024709
Coldwell Banker Realty
Source: Bright MLS,MLS#: DEKT2034144
Facts & features
Interior
Bedrooms & bathrooms
- Bedrooms: 4
- Bathrooms: 2
- Full bathrooms: 2
- Main level bathrooms: 1
Rooms
- Room types: Living Room, Dining Room, Primary Bedroom, Bedroom 2, Bedroom 3, Bedroom 4, Kitchen, Loft, Storage Room, Bathroom 1, Bathroom 2
Primary bedroom
- Features: Ceiling Fan(s), Crown Molding, Flooring - HardWood
- Level: Upper
- Area: 225 Square Feet
- Dimensions: 15 X 15
Bedroom 2
- Features: Ceiling Fan(s), Crown Molding, Flooring - HardWood
- Level: Upper
- Area: 180 Square Feet
- Dimensions: 12 X 15
Bedroom 3
- Features: Ceiling Fan(s), Crown Molding, Flooring - HardWood
- Level: Upper
- Area: 180 Square Feet
- Dimensions: 12 X 15
Bedroom 4
- Features: Built-in Features, Flooring - HardWood
- Level: Upper
- Area: 231 Square Feet
- Dimensions: 11 X 21
Bathroom 1
- Features: Cathedral/Vaulted Ceiling, Flooring - Luxury Vinyl Plank
- Level: Main
Bathroom 2
- Features: Crown Molding, Flooring - Luxury Vinyl Plank
- Level: Upper
Dining room
- Features: Crown Molding, Flooring - HardWood, Formal Dining Room
- Level: Main
- Area: 240 Square Feet
- Dimensions: 15 X 16
Kitchen
- Features: Countertop(s) - Ceramic, Double Sink, Flooring - Ceramic Tile, Kitchen - Gas Cooking, Pantry
- Level: Main
- Area: 180 Square Feet
- Dimensions: 12 X 15
Living room
- Features: Ceiling Fan(s), Crown Molding, Fireplace - Gas, Flooring - HardWood
- Level: Main
- Area: 210 Square Feet
- Dimensions: 15 X 14
Loft
- Features: Attic - Finished, Flooring - HardWood
- Level: Upper
- Area: 285 Square Feet
- Dimensions: 15 X 19
Mud room
- Features: Flooring - Luxury Vinyl Plank
- Level: Main
- Area: 80 Square Feet
- Dimensions: 8 X 10
Screened porch
- Features: Cathedral/Vaulted Ceiling, Flooring - Laminated
- Level: Main
- Area: 98 Square Feet
- Dimensions: 7 X 14
Storage room
- Level: Upper
- Area: 88 Square Feet
- Dimensions: 11 X 8
Heating
- Forced Air, Radiator, Electric, Natural Gas
Cooling
- Ceiling Fan(s), Central Air, Electric
Appliances
- Included: Microwave, Cooktop, Dishwasher, Dryer, Ice Maker, Oven, Range Hood, Refrigerator, Stainless Steel Appliance(s), Washer, Water Heater, Electric Water Heater
- Laundry: Main Level, Mud Room
Features
- Additional Stairway, Ceiling Fan(s), Crown Molding, Formal/Separate Dining Room, Pantry, Recessed Lighting, Wine Storage
- Flooring: Hardwood, Laminate, Wood
- Basement: Crawl Space,Full,Interior Entry,Partial,Unfinished
- Number of fireplaces: 1
- Fireplace features: Gas/Propane, Insert, Mantel(s)
Interior area
- Total structure area: 3,087
- Total interior livable area: 2,587 sqft
- Finished area above ground: 2,587
- Finished area below ground: 0
Property
Parking
- Total spaces: 2
- Parking features: Garage Faces Rear, Alley Access, Detached, Driveway, On Street
- Garage spaces: 1
- Uncovered spaces: 1
Accessibility
- Accessibility features: None
Features
- Levels: Two
- Stories: 2
- Patio & porch: Deck, Porch, Enclosed, Screened, Screened Porch
- Exterior features: Sidewalks
- Pool features: None
Lot
- Size: 8,233 Square Feet
Details
- Additional structures: Above Grade, Below Grade, Outbuilding
- Parcel number: KH0401810015600000
- Zoning: R
- Special conditions: Standard
Construction
Type & style
- Home type: SingleFamily
- Architectural style: Colonial
- Property subtype: Single Family Residence
Materials
- Aluminum Siding
- Foundation: Brick/Mortar
- Roof: Shingle
Condition
- New construction: No
- Year built: 1900
Utilities & green energy
- Sewer: Public Sewer
- Water: Public
Community & HOA
Community
- Subdivision: Clayton
HOA
- Has HOA: No
Location
- Region: Clayton
Financial & listing details
- Price per square foot: $128/sqft
- Tax assessed value: $295,200
- Annual tax amount: $1,245
- Date on market: 1/8/2025
- Listing agreement: Exclusive Right To Sell
- Inclusions: -none-
- Exclusions: Personal Property
- Ownership: Fee Simple
Price history
| Date | Event | Price |
|---|---|---|
| 3/21/2025 | Sold | $330,376+4.9%$128/sqft |
Source:  Bright MLS #DEKT2034144 Report a problem Bright MLS #DEKT2034144 Report a problem | ||
| 1/20/2025 | Pending sale | $315,000$122/sqft |
Source:  Patterson Schwartz #DEKT2034144 Report a problem Patterson Schwartz #DEKT2034144 Report a problem | ||
| 1/8/2025 | Listed for sale | $315,000+8.6%$122/sqft |
Source: Bright MLS #DEKT2034144 Report a problem | ||
| 10/25/2021 | Sold | $290,000-3.3%$112/sqft |
Source: Bright MLS #DEKT2002302 Report a problem | ||
| 9/16/2021 | Pending sale | $299,900+57.9%$116/sqft |
Source: Bright MLS #DEKT2002302 Report a problem | ||
| 10/22/2013 | Sold | $189,900+60.9%$73/sqft |
Source: Public Record Report a problem | ||
| 8/15/2013 | Listing removed | $1,200 |
Source: Delaware Homes Inc #6245653 Report a problem | ||
| 7/9/2013 | Listed for rent | $1,200 |
Source: Delaware Homes, Inc #6245653 Report a problem | ||
| 7/12/2012 | Listing removed | $1,200 |
Source: Delaware Homes, Inc #6078794 Report a problem | ||
| 7/6/2012 | Listed for rent | $1,200 |
Source: Delaware Homes, Inc #6078794 Report a problem | ||
| 8/4/2006 | Sold | $118,000$46/sqft |
Source: Public Record Report a problem | ||
Public tax history
| Year | Property taxes | Tax assessment |
|---|---|---|
| 2025 | $1,237 -0.6% | $295,200 |
| 2024 | $1,245 +55.7% | $295,200 +880.7% |
| 2023 | $800 +3.5% | $30,100 |
| 2022 | $773 +2% | $30,100 |
| 2021 | $757 +14.2% | $30,100 |
| 2020 | $663 -0.9% | $30,100 |
| 2019 | $669 0% | $30,100 |
| 2018 | $670 | $30,100 |
| 2017 | $670 -1.1% | $30,100 |
| 2016 | $677 -0.4% | $30,100 |
| 2015 | $680 +6.8% | $30,100 |
| 2014 | $636 | $30,100 |
| 2012 | -- | $30,100 |
| 2011 | -- | $30,100 +22.4% |
| 2010 | -- | $24,600 -0.8% |
| 2009 | -- | $24,800 |
| 2008 | -- | $24,800 |
| 2007 | -- | $24,800 |
| 2005 | -- | $24,800 |
| 2004 | -- | $24,800 |
| 2002 | -- | $24,800 |
| 2001 | -- | $24,800 |
| 2000 | $383 | $24,800 |
Find assessor info on the county website
Neighborhood: 19938
Nearby homes
- $153,9003 bd2 ba2k sqft404 West St, Clayton, DE 19938Foreclosure

- $105,0003 bd2 ba1.8k sqft406 West St, Clayton, DE 19938Sold

- $333,4003 bd2 ba2.7k sqft400 West St, Clayton, DE 19938Off Market
- $419,9994 bd3 ba3.1k sqft410 West St, Clayton, DE 19938For Sale
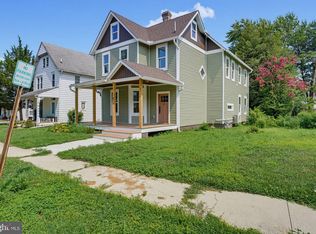
- $282,4004 bd2 ba2.5k sqft103 Clayton Ave, Clayton, DE 19938Off Market
- $215,0003 bd2 ba2k sqft105 Clayton Ave, Clayton, DE 19938Sold
- $290,3003 bd2 ba1.4k sqft415 Main St, Clayton, DE 19938Off Market
- $331,2002 bd1 ba900 sqft417 Main St, Clayton, DE 19938Off Market
Nearby schools
GreatSchools rating
- 4/10Clayton Elementary SchoolGrades: K-4Distance: 0.2 mi
- 5/10Smyrna Middle SchoolGrades: 7-8Distance: 1.1 mi
- 7/10Smyrna High SchoolGrades: 9-12Distance: 0.8 mi
Schools provided by the listing agent
- District: Smyrna
Source: Bright MLS. This data may not be complete. We recommend contacting the local school district to confirm school assignments for this home.
Get a cash offer in 3 minutes
Find out how much your home could sell for in as little as 3 minutes with a no-obligation cash offer.
Estimated market value
$343,100
Get a cash offer in 3 minutes
Find out how much your home could sell for in as little as 3 minutes with a no-obligation cash offer.
Estimated market value
$343,100
- Delaware
- Kent County
- Clayton
- 19938
- 402 West St
Nearby cities
Nearby zip codes
Other Clayton Topics
