Step into a beautifully restored Victorian where timeless charm meets thoughtful modern living, set in the heart of the quaint town of Clayton. Completely renovated from the studs out, this 4-bedroom, 3-full-bath home honors its historic character while offering the comfort and ease of a brand-new home, with all-new electrical, plumbing, and drywall throughout. Sunlight drifts through gracious rooms filled with classic architectural details, creating a sense of warmth and calm at every turn. The kitchen blends elegance and function with new cabinetry, granite countertops, and stainless-steel appliances—an inviting space for both quiet mornings and lively gatherings. Three full bathrooms provide a spa-like retreat, two featuring beautiful walk-in showers. The first-floor primary bedroom offers peaceful, easy living, while the second floor reveals a second primary suite alongside two welcoming guest rooms. Above it all, the third-floor loft and finished bonus space feel like a private escape—perfect for a home office, creative studio, or cozy reading nook. Outside, life slows on the classic covered front porch, where mornings begin with coffee and evenings end in conversation. In the rear, a poured concrete patio creates a tranquil space to relax, entertain, and enjoy the simple beauty of home. (Photos have AI furniture in some rooms to show the potential)
For sale
Price cut: $10K (7/13)
$419,999
410 West St, Clayton, DE 19938
4beds
3,100sqft
:
Get pre-qualified$2,354/mo
Single Family Residence
Built in 1900
7,492 Square Feet Lot
$420,300 Zestimate®
$135/sqft
$-- HOA
What's special
Beautifully restored victorianTimeless charmWelcoming guest roomsGranite countertopsNew cabinetryThoughtful modern livingStainless-steel appliances
- 173 days |
- 552 |
- 26 |
Zillow last checked:
Listing updated:
Listed by:
Stephanie Lehane 302-659-1320,
RE/MAX Eagle Realty 3026591320,
Co-Listing Agent: Sean P Mccracken 302-218-7990,
RE/MAX Eagle Realty
Source: Bright MLS,MLS#: DEKT2044202
Facts & features
Interior
Bedrooms & bathrooms
- Bedrooms: 4
- Bathrooms: 3
- Full bathrooms: 3
- Main level bathrooms: 1
- Main level bedrooms: 1
Rooms
- Room types: Living Room, Dining Room, Primary Bedroom, Bedroom 3, Bedroom 4, Kitchen, Basement, 2nd Stry Fam Rm, Laundry, Loft, Bathroom 3
Primary bedroom
- Features: Attached Bathroom, Bathroom - Walk-In Shower
- Level: Upper
Primary bedroom
- Features: Attached Bathroom, Bathroom - Walk-In Shower
- Level: Main
Bedroom 3
- Level: Upper
Bedroom 4
- Level: Upper
Bathroom 3
- Features: Bathroom - Tub Shower
- Level: Upper
Other
- Level: Upper
Basement
- Features: Basement - Unfinished
- Level: Lower
Dining room
- Level: Main
Kitchen
- Features: Kitchen Island
- Level: Main
Laundry
- Level: Main
Living room
- Level: Main
Loft
- Features: Attic - Walk-Up
- Level: Upper
Heating
- Other, Central, Zoned, Electric
Cooling
- Ductless, Electric
Appliances
- Included: Microwave, Dishwasher, Stainless Steel Appliance(s), Electric Water Heater
- Laundry: Main Level, Laundry Room
Features
- Attic, Bathroom - Walk-In Shower, Breakfast Area, Ceiling Fan(s), Combination Kitchen/Dining, Entry Level Bedroom, Eat-in Kitchen, Primary Bath(s), Recessed Lighting, Upgraded Countertops, Dry Wall
- Flooring: Luxury Vinyl
- Basement: Full
- Has fireplace: No
Interior area
- Total structure area: 3,100
- Total interior livable area: 3,100 sqft
- Finished area above ground: 3,100
- Finished area below ground: 0
Property
Parking
- Parking features: On Street
- Has uncovered spaces: Yes
Accessibility
- Accessibility features: None
Features
- Levels: Two
- Stories: 2
- Patio & porch: Patio, Porch
- Pool features: None
Lot
- Size: 7,492 Square Feet
- Dimensions: 50.00 x 150.00
Details
- Additional structures: Above Grade, Below Grade
- Parcel number: KH0401810015200000
- Zoning: R
- Special conditions: Standard
Construction
Type & style
- Home type: SingleFamily
- Architectural style: Victorian
- Property subtype: Single Family Residence
Materials
- Vinyl Siding
- Foundation: Concrete Perimeter
- Roof: Shingle
Condition
- Excellent
- New construction: No
- Year built: 1900
- Major remodel year: 2025
Utilities & green energy
- Sewer: Public Sewer
- Water: Public
Community & HOA
Community
- Subdivision: None Available
HOA
- Has HOA: No
Location
- Region: Clayton
Financial & listing details
- Price per square foot: $135/sqft
- Tax assessed value: $206,200
- Annual tax amount: $864
- Date on market: 2/3/2026
- Listing agreement: Exclusive Right To Sell
- Listing terms: FHA,Conventional,Cash,VA Loan
- Ownership: Fee Simple
Estimated market value
$420,300
$399,000 - $441,000
$2,696/mo
Price history
| Date | Event | Price |
|---|---|---|
| 7/13/2026 | Price change | $419,999-2.3%$135/sqft |
Source:  Bright MLS #DEKT2044202 Report a problem Bright MLS #DEKT2044202 Report a problem | ||
| 6/29/2026 | Listed for sale | $429,999$139/sqft |
Source: Bright MLS #DEKT2044202 Report a problem | ||
| 4/29/2026 | Contingent | $429,999$139/sqft |
Source: Bright MLS #DEKT2044202 Report a problem | ||
| 4/6/2026 | Price change | $429,999-2.3%$139/sqft |
Source: Bright MLS #DEKT2044202 Report a problem | ||
| 3/18/2026 | Price change | $439,9990%$142/sqft |
Source: Bright MLS #DEKT2044202 Report a problem | ||
| 3/14/2026 | Price change | $440,000-4.1%$142/sqft |
Source: Bright MLS #DEKT2044202 Report a problem | ||
| 2/3/2026 | Listed for sale | $459,000+2%$148/sqft |
Source: Bright MLS #DEKT2044202 Report a problem | ||
| 2/3/2026 | Listing removed | $449,900$145/sqft |
Source: Bright MLS #DEKT2042830 Report a problem | ||
| 1/19/2026 | Price change | $449,900-4.3%$145/sqft |
Source: Bright MLS #DEKT2042830 Report a problem | ||
| 12/22/2025 | Price change | $469,900-4.1%$152/sqft |
Source: Bright MLS #DEKT2042830 Report a problem | ||
| 12/13/2025 | Listed for sale | $489,900+308.3%$158/sqft |
Source: Bright MLS #DEKT2042830 Report a problem | ||
| 8/21/2025 | Sold | $120,000$39/sqft |
Source: Bright MLS #DEKT2039732 Report a problem | ||
| 8/7/2025 | Pending sale | $120,000$39/sqft |
Source: Bright MLS #DEKT2039732 Report a problem | ||
| 8/6/2025 | Listing removed | $120,000$39/sqft |
Source: Bright MLS #DEKT2039732 Report a problem | ||
| 8/4/2025 | Listed for sale | $120,000$39/sqft |
Source: Bright MLS #DEKT2039732 Report a problem | ||
Public tax history
| Year | Property taxes | Tax assessment |
|---|---|---|
| 2025 | $864 -0.6% | $206,200 |
| 2024 | $870 +16.9% | $206,200 +636.4% |
| 2023 | $744 +3.5% | $28,000 |
| 2022 | $719 +2% | $28,000 |
| 2021 | $704 +14.2% | $28,000 |
| 2020 | $617 -0.9% | $28,000 |
| 2019 | $623 0% | $28,000 |
| 2018 | $623 +64.1% | $28,000 |
| 2017 | $380 -39.7% | $28,000 |
| 2016 | $630 -0.4% | $28,000 |
| 2015 | $632 +6.8% | $28,000 |
| 2014 | $592 | $28,000 |
| 2012 | -- | $28,000 |
| 2011 | -- | $28,000 |
| 2010 | -- | $28,000 |
| 2009 | -- | $28,000 |
| 2008 | -- | $28,000 |
| 2007 | -- | $28,000 |
| 2005 | -- | $28,000 |
| 2004 | -- | $28,000 |
| 2002 | -- | $28,000 |
| 2001 | -- | $28,000 |
| 2000 | $432 | $28,000 |
Find assessor info on the county website
Monthly payment
Est. payment
Payment breakdown
Explore the cost of this home by adjusting the details. Changes won't be saved.Climate risks
Neighborhood: 19938
Nearby schools
GreatSchools rating
- 4/10Clayton Elementary SchoolGrades: K-4Distance: 0.2 mi
- 5/10Smyrna Middle SchoolGrades: 7-8Distance: 1.1 mi
- 7/10Smyrna High SchoolGrades: 9-12Distance: 0.8 mi
Schools provided by the listing agent
- District: Smyrna
Source: Bright MLS. This data may not be complete. We recommend contacting the local school district to confirm school assignments for this home.
- $105,0003 bd2 ba1.8k sqft406 West St, Clayton, DE 19938Sold

- $153,9003 bd2 ba2k sqft404 West St, Clayton, DE 19938Foreclosure

- $330,3764 bd2 ba2.5k sqft402 West St, Clayton, DE 19938Sold

- $265,0002 bd2 ba1.6k sqft421 Main St, Clayton, DE 19938Sold
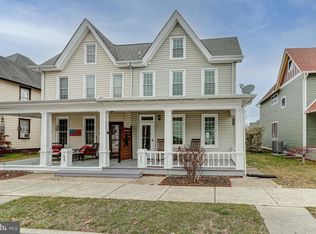
- $275,0003 bd2 ba1.6k sqft423 Main St, Clayton, DE 19938Sold
- $294,9005 bd2 ba2.3k sqft419 Main St, Clayton, DE 19938Off Market
- $269,7002 bd1 ba2.1k sqft425 Main St, Clayton, DE 19938Off Market
- $328,1002 bd1 ba900 sqft417 Main St, Clayton, DE 19938Off Market
A local agent can set up tours, give advice and negotiate with sellers.
A local lender can help you make sure your offer is ready when you are.
Similar homes
- $425,0003 bd3 ba1.8k sqftNone, Clayton, DE 19938For Sale

 MLS ID #DEKT2048218, Jennifer Hall, The Moving Experience Delaware Inc. Bright MLS
 - $548,9004 bd3 ba2.2k sqftNone, Clayton, DE 19938New Construction
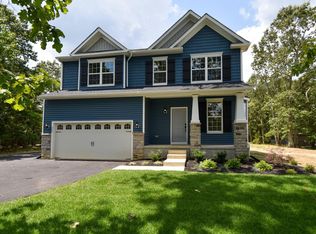 MLS ID #DEKT2049068, Angela M Ferguson, RE/MAX Associates-Hockessin. Bright MLS
 - $409,9003 bd4 ba2.1k sqftNone, Smyrna, DE 19977For Sale
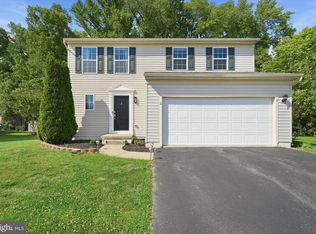 MLS ID #DEKT2047012, Andrea Harrington, Compass. Bright MLS
 - $508,9004 bd3 ba3.1k sqftNone Available, Wakefield Plan Smyrna, DE 19977New Construction
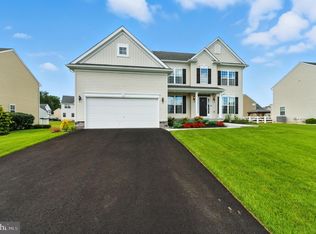 MLS ID #DEKT2038186, Mr. Mark Handler, Mark L Handler Real Estate. Bright MLS
 - $525,0003 bd4 ba3.3k sqftNone, Smyrna, DE 19977For SaleMLS ID #DEKT2048994, Shawna Kirlin, NextHome Preferred. Bright MLS
- $499,9903 bd3 ba3.8k sqft215 Tina Marie Ln, Smyrna, DE 19977For SaleMLS ID #DENC2105628, Andy Mulrine, RE/MAX Associates-Hockessin. Bright MLS
- $425,0002 bd2 ba2.3k sqftNone Available, Smyrna, DE 19977For SaleMLS ID #DEKT2046132, Brooke Kelly, Patterson-Schwartz - Greenville. Bright MLS
- $475,0003 bd2 ba2k sqftNone Available, Clayton, DE 19938New ConstructionMLS ID #DEKT2046184, Terra King, RE/MAX Advantage Realty. Bright MLS
- $375,0003 bd2 ba1.7k sqftNone Available, Smyrna, DE 19977For SaleMLS ID #DEKT2048594, Scott Farnan, BHHS Fox & Roach - Hockessin. Bright MLS
- $455,0003 bd3 ba2.2k sqftNone, Smyrna, DE 19977For SaleMLS ID #DEKT2048544, Kristina Rice, Real Broker LLC. Bright MLS
- $340,0003 bd3 ba1.9k sqftNone Available, Smyrna, DE 19977For SaleMLS ID #DEKT2048988, Margaret Poisson, Century 21 Gold Key-Dover. Bright MLS
- $399,8004 bd3 ba1.6k sqft122 N Main St, Galena, MD 21635For SaleMLS ID #MDKE2006524, John Carroll, Village Real Estate Company LLC. Bright MLS
- $462,5004 bd3 ba2.7k sqftNone, Camden Wyoming, DE 19934For SaleMLS ID #DEKT2047842, Tracey Vega, Keller Williams Realty Central-Delaware. Bright MLS
- $399,9004 bd3 ba2.3k sqftNone, Dover, DE 19904For SaleMLS ID #DEKT2047172, Henry Lewicki, Keller Williams Realty Central-Delaware. Bright MLS
- $439,9994 bd3 ba2.9k sqftNone Available, Dover, DE 19904For SaleMLS ID #DEKT2048126, Mariah Little, Crown Homes Real Estate. Bright MLS
- $595,0004 bd3 ba2.8k sqftNone Available, Greenspring Smyrna, DE 19977New ConstructionMLS ID #DEKT2036460, Lindsay Shaffer, RE/MAX Elite. Bright MLS
- $475,0003 bd3 ba2.3k sqftNone Available, Smyrna, DE 19977For SaleMLS ID #DEKT2047620, J Martin Orlando, Bryan Realty Group. Bright MLS
- $389,9993 bd4 ba2.3k sqft434 Wyatt Dr, Townsend, DE 19734For SaleMLS ID #DENC2107710, Maddie Justison, Crown Homes Real Estate. Bright MLS
- $423,9003 bd2 ba1.5k sqftNone Available, Dover, DE 19901For SaleMLS ID #DEKT2045516, Diana Penate, Bryan Realty Group. Bright MLS
- $416,0003 bd4 ba2.4k sqftNone, Dover, DE 19901For SaleMLS ID #DEKT2046532, Stephanie Price, First Coast Realty LLC. Bright MLS
