Skip main navigation
Closed
  • $748,300

    402 Yorkfield Dr, Shelby, NC 28150

    5beds
    3,606sqft
    Single Family Residence
    Built in 2011
    1.9 Acres Lot
    $748,300 Zestimate®
    $208/sqft
    $3,652 Estimated rent

    Home value

    $748,300

    $711,000 - $786,000

    $3,652/mo

    Zestimate® history
    Loading
    Loading...

    Owner options

    List your home for rent

    $3,652/mo

    Rent Zestimate®

    Find your next renter with Zillow Rental Manager. Plus, with online applications, you can quickly screen prospective tenants – for free.

    Learn more

    $3,652/mo

    Rent Zestimate®

    Refinance and save

    $4,513/mo

    Est. payment

    Refinancing to a lower rate could help reduce your monthly payments and save thousands over the life of the loan.

    See today's rates

    $4,513/mo

    Est. payment

    Explore your selling options

    Work with a Zillow partner agent

    Leverage their expertise and Zillow's premium Showcase listings to get your home seen by more buyers.

    Get started

    List with your own agent

    Get your home in front of millions of buyers by listing it on Zillow.

    Learn how to do it

    Sell it yourself

    Take full control of how buyers see your home on Zillow by listing For Sale by Owner (FSBO).

    List your home

    What's special

    Fenced yardTons of storageFire pitFlower gardenGorgeous landscapingImmaculately maintainedOpen floor plan

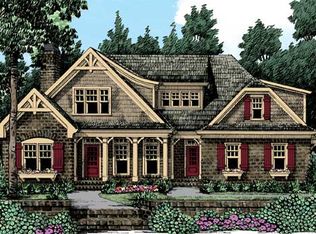
    Immaculately maintained, Craftsman beauty in exclusive Johnsfield. Great location near Cleveland Country Club & Hwy 74 for a quick commute to the Charlotte area. Located at the end of a cul-de-sac, the homesite stretches to the creek & has a private & peaceful natural setting. Sellers added gorgeous landscaping & a flower garden for year round blooms & enjoyment. Inside, find an open floor plan w/ so many details! Coffered & tray ceilings, built-ins, gleaming hardwoods, fireplace, granite, S/S appliances, fabulous primary suite on main, split bedroom floor plan, separate dining room, light-filled sunroom, great room w/ wall of windows, laundry room, drop zone, additional flex space in basement, tons of storage, functional & desirable floor plan. Two car garage on main level w/ additional garage on basement level. Fabulous Trex deck w/ steps down to fenced yard, fire pit, & covered patio. Sellers including 1-year home warranty!

    This property is not currently displayed as for sale or rent on Zillow. This may be different from what's on other websites or public sources.

    Zillow last checked:

    Listing updated:

    Listed by:

    Becca Schweppe beccaschweppe@kw.com,

    Keller Williams Unified

    Bought with:

    Travis Repman

    Coldwell Banker Mountain View

    Source: Canopy MLS as distributed by MLS GRID,MLS#: 4033163MLS Logo

    Facts & features

    Interior

    Bedrooms & bathrooms
    • Bedrooms: 5
    • Bathrooms: 4
    • Full bathrooms: 3
    • 1/2 bathrooms: 1
    • Main level bedrooms: 3
    Primary bedroom
    • Features: Ceiling Fan(s), Split BR Plan, Tray Ceiling(s)
    • Level: Main
    Primary bedroom
    • Level: Main
    Bedroom s
    • Features: Split BR Plan, Walk-In Closet(s)
    • Level: Main
    Bedroom s
    • Features: Split BR Plan
    • Level: Main
    Bedroom s
    • Features: Walk-In Closet(s)
    • Level: Upper
    Bedroom s
    • Features: Attic Walk In, Walk-In Closet(s)
    • Level: Upper
    Bedroom s
    • Level: Main
    Bedroom s
    • Level: Main
    Bedroom s
    • Level: Upper
    Bedroom s
    • Level: Upper
    Bathroom full
    • Level: Main
    Bathroom half
    • Level: Main
    Bathroom full
    • Features: Whirlpool
    • Level: Main
    Bathroom full
    • Level: Upper
    Bathroom full
    • Level: Main
    Bathroom half
    • Level: Main
    Bathroom full
    • Level: Main
    Bathroom full
    • Level: Upper
    Breakfast
    • Features: Open Floorplan
    • Level: Main
    Breakfast
    • Level: Main
    Dining room
    • Level: Main
    Dining room
    • Level: Main
    Great room
    • Features: Built-in Features, Cathedral Ceiling(s), Ceiling Fan(s), Open Floorplan
    • Level: Main
    Great room
    • Level: Main
    Kitchen
    • Features: Breakfast Bar, Open Floorplan
    • Level: Main
    Kitchen
    • Level: Main
    Laundry
    • Level: Main
    Laundry
    • Level: Main
    Recreation room
    • Features: Built-in Features
    • Level: Basement
    Recreation room
    • Level: Basement
    Sunroom
    • Level: Main
    Sunroom
    • Level: Main
    Utility room
    • Level: Basement
    Utility room
    • Level: Basement
    Heating
    • Forced Air
    Cooling
    • Central Air
    Appliances
    • Included: Dishwasher, Disposal, Gas Cooktop, Microwave, Refrigerator, Wall Oven
    • Laundry: Laundry Room, Main Level
    Features
    • Breakfast Bar, Built-in Features, Open Floorplan, Tray Ceiling(s)(s), Walk-In Closet(s)
    • Flooring: Carpet, Tile, Wood
    • Basement: Basement Garage Door,Exterior Entry,Interior Entry,Partially Finished,Storage Space,Walk-Out Access
    • Attic: Walk-In
    • Fireplace features: Gas Log, Great Room
    Interior area
    • Total structure area: 3,076
    • Total interior livable area: 3,606 sqft
    • Finished area above ground: 3,076
    • Finished area below ground: 530

    Property

    Parking
    • Total spaces: 3
    • Parking features: Driveway, Attached Garage, Garage Faces Front, Other - See Remarks, Garage on Main Level
    • Attached garage spaces: 3
    • Has uncovered spaces: Yes
    • Details: 2-car front facing garage, 1-car garage basement
    Features
    • Levels: One and One Half
    • Stories: 1.5
    • Patio & porch: Covered, Deck, Patio
    • Exterior features: Fire Pit, In-Ground Irrigation
    • Fencing: Back Yard,Fenced
    • Waterfront features: Creek/Stream
    Lot
    • Size: 1.9 Acres
    • Dimensions: 99 x 499 x 426 x 312
    • Features: Cul-De-Sac, Private, Sloped, Wooded
    Details
    • Parcel number: 55399
    • Zoning: R
    • Special conditions: Standard

    Construction

    Type & style
    • Home type: SingleFamily
    • Architectural style: Transitional
    • Property subtype: Single Family Residence
    Materials
    • Fiber Cement, Stone
    • Foundation: Crawl Space
    • Roof: Shingle
    Condition
    • New construction: No
    • Year built: 2011

    Utilities & green energy

    • Sewer: Public Sewer
    • Water: City
    • Utilities for property: Cable Available, Underground Power Lines

    Community & HOA

    Community
    • Security: Security System
    • Subdivision: Johnsfield
    HOA
    • Has HOA: Yes
    • HOA fee: $100 annually
    • HOA name: Bill Murray
    • HOA phone: 252-432-5896
    Location
    • Region: Shelby

    Financial & listing details

    • Price per square foot: $208/sqft
    • Tax assessed value: $456,894
    • Annual tax amount: $6,638
    • Date on market: 6/13/2023
    • Cumulative days on market: 1 day
    • Listing terms: Cash,Conventional
    • Exclusions: Primary bedroom attached TV cabinet
    • Road surface type: Concrete, Paved

    Price history

    DateEventPrice
    7/31/2023Sold$700,000+0.1%$194/sqft
    Source: Canopy MLS as distributed by MLS GRID #4033163 Report a problem
    6/14/2023Pending sale$699,000$194/sqft
    Source: Canopy MLS as distributed by MLS GRID #CAR4033163 Report a problem
    6/13/2023Listed for sale$699,000+81.6%$194/sqft
    Source: Canopy MLS as distributed by MLS GRID #CAR4033163 Report a problem
    3/26/2015Sold$385,000-2.5%$107/sqft
    Source: Canopy MLS as distributed by MLS GRID #3021047 Report a problem
    10/12/2014Price change$395,000-2.5%$110/sqft
    Source: Allen Tate Realtors #54992 Report a problem
    10/4/2014Price change$405,000-3.3%$112/sqft
    Source: Allen Tate Realtors #54992 Report a problem
    10/1/2014Listed for sale$419,000$116/sqft
    Source: Allen Tate Company #3021047 Report a problem
    9/4/2014Pending sale$419,000$116/sqft
    Source: Allen Tate Company #3021047 Report a problem
    6/12/2014Listed for sale$419,000+1114.5%$116/sqft
    Source: Clickit Realty #3013205 Report a problem
    3/25/2011Sold$34,500$10/sqft
    Source: Public Record Report a problem

    Public tax history

    YearProperty taxesTax assessment
    2025$6,638 +20.6%$667,180 +46%
    2024$5,503 $456,894
    2023$5,503 $456,894
    2022$5,503 $456,894
    2021$5,503 +22.6%$456,894 +26.4%
    2020$4,489 $361,346
    2019$4,489 +0%$361,346
    2018$4,488 +2.1%$361,346
    2017$4,395 $361,346
    2016$4,395 $361,346 -4.1%
    2015$4,395 $376,920
    2014$4,395 $376,920
    2013-- $376,920 +4.2%
    2012-- $361,815 +570.1%
    2011-- $53,998
    2010-- $53,998
    2008-- $53,998
    2007-- $53,998
    2006-- $53,998
    2005-- $53,998
    Find assessor info on the county website

    Neighborhood: 28150

    Nearby schools

    GreatSchools rating
    Schools provided by the listing agent
    • Elementary: Jefferson
    • Middle: Shelby
    • High: Shelby

    Source: Canopy MLS as distributed by MLS GRID. This data may not be complete. We recommend contacting the local school district to confirm school assignments for this home.

    Get a cash offer in 3 minutes
    Find out how much your home could sell for in as little as 3 minutes with a no-obligation cash offer.
    Estimated market value
    $748,300
    Get a cash offer in 3 minutes
    Find out how much your home could sell for in as little as 3 minutes with a no-obligation cash offer.
    Estimated market value
    $748,300