This stunning residence boasts 4 spacious bedrooms and 3.5 baths, including a finished basement with full second kitchen perfect for entertaining, flex spaces, recreation rooms, bedroom with full bath and tons of storage. On the main level you have a stunning vaulted ceiling, fireplace, hardwood flooring with an open floor plan offering a chef's kitchen. Featuring granite counters, stainless appliances, modern exhaust hood, craftsman cabinetry, a stylish tile backsplash, and a generous center island. Natural lighting floods the home and the family room opens directly onto the private back deck. Primary en-suite and two more bedrooms on the main level all with walk-in closets. The elegant dining area flows to the screened in porch with a wood burning stone fireplace. The finished upper-level FROG adds yet another option for flex space. The lot is 2.3 Acres mostly wooded and in a private Cul-de-sac. Just a golf cart ride away from Cleveland Country Club. Custom built, one owner home.
Closed
$782,500
404 Yorkfield Dr, Shelby, NC 28150
4beds
4,651sqft
Single Family Residence
Built in 2013
2.33 Acres Lot
$809,100 Zestimate®
$168/sqft
$3,984 Estimated rent
Home value
$809,100
Estimated sales range
Not available
$3,984/mo
Zestimate® history
Owner options
List your home for rent
$3,984/mo
Rent Zestimate®
Find your next renter with Zillow Rental Manager. Plus, with online applications, you can quickly screen prospective tenants – for free.
$3,984/mo
Rent Zestimate®
Refinance and save
$4,750/mo
Est. payment
Refinancing to a lower rate could help reduce your monthly payments and save thousands over the life of the loan.
$4,750/mo
Est. payment
Explore your selling options
Work with a Zillow partner agent
Leverage their expertise and Zillow's premium Showcase listings to get your home seen by more buyers.
Get startedList with your own agent
Get your home in front of millions of buyers by listing it on Zillow.
Learn how to do itSell it yourself
Take full control of how buyers see your home on Zillow by listing For Sale by Owner (FSBO).
List your homeWhat's special
Wood burning stone fireplaceNatural lightingPrivate back deckPrivate cul-de-sacVaulted ceilingHardwood flooringGranite counters
Zillow last checked:
Listing updated:
Listed by:
Joy Pharr joy@ijbproperties.com,
Ivester Jackson Blackstream
Bought with:
Katie Bradley
Coldwell Banker Mountain View
Source: Canopy MLS as distributed by MLS GRID,MLS#: 4205572
Facts & features
Interior
Bedrooms & bathrooms
- Bedrooms: 4
- Bathrooms: 4
- Full bathrooms: 3
- 1/2 bathrooms: 1
- Main level bedrooms: 3
Primary bedroom
- Features: Ceiling Fan(s), En Suite Bathroom, Tray Ceiling(s), Walk-In Closet(s), See Remarks
- Level: Main
Bedroom s
- Features: Walk-In Closet(s)
- Level: Main
Bedroom s
- Features: Walk-In Closet(s)
- Level: Main
Bedroom s
- Level: Basement
Bathroom full
- Level: Main
Bathroom full
- Features: Built-in Features
- Level: Main
Bathroom full
- Level: Basement
Bathroom half
- Level: Main
Other
- Features: Kitchen Island
- Level: Basement
Den
- Level: Basement
Exercise room
- Level: Basement
Flex space
- Level: Upper
Flex space
- Level: Basement
Flex space
- Level: Basement
Other
- Features: Built-in Features, Cathedral Ceiling(s), Open Floorplan, See Remarks
- Level: Main
Kitchen
- Features: Breakfast Bar, Built-in Features, Kitchen Island, Open Floorplan
- Level: Main
Laundry
- Features: Drop Zone
- Level: Main
Media room
- Level: Basement
Office
- Level: Main
Play room
- Level: Basement
Utility room
- Level: Basement
Heating
- Electric, Heat Pump, Natural Gas
Cooling
- Ceiling Fan(s), Electric
Appliances
- Included: Convection Oven, Dishwasher, Disposal, Double Oven, Dryer, Electric Cooktop, Exhaust Hood, Microwave, Refrigerator, Refrigerator with Ice Maker, Tankless Water Heater, Warming Drawer, Washer/Dryer
- Laundry: Laundry Room, Main Level
Features
- Breakfast Bar, Built-in Features, Drop Zone, Kitchen Island, Open Floorplan, Pantry, Storage, Walk-In Closet(s), Walk-In Pantry
- Flooring: Carpet, Wood
- Windows: Window Treatments
- Basement: Exterior Entry,Finished,Interior Entry,Storage Space,Walk-Out Access,Walk-Up Access
- Fireplace features: Family Room, Gas Log, Outside, Porch, Wood Burning
Interior area
- Total structure area: 2,715
- Total interior livable area: 4,651 sqft
- Finished area above ground: 2,715
- Finished area below ground: 1,936
Property
Parking
- Total spaces: 2
- Parking features: Attached Garage, Garage Faces Side, Garage on Main Level
- Attached garage spaces: 2
Features
- Levels: 1 Story/F.R.O.G.
- Patio & porch: Covered, Deck, Front Porch, Rear Porch, Screened, Side Porch
Lot
- Size: 2.33 Acres
- Dimensions: 146 x 346 x 344 x 500
- Features: Cul-De-Sac
Details
- Parcel number: 55301
- Zoning: R10
- Special conditions: Standard
Construction
Type & style
- Home type: SingleFamily
- Property subtype: Single Family Residence
Materials
- Stucco, Stone
- Roof: Shingle
Condition
- New construction: No
- Year built: 2013
Utilities & green energy
- Sewer: Public Sewer
- Water: City
- Utilities for property: Cable Available, Electricity Connected
Community & HOA
Community
- Features: Street Lights
- Subdivision: Johnsfield
HOA
- Has HOA: Yes
- HOA fee: $169 annually
- HOA name: Johnsfield Home Owners
Location
- Region: Shelby
Financial & listing details
- Price per square foot: $168/sqft
- Tax assessed value: $511,465
- Annual tax amount: $7,457
- Date on market: 12/10/2024
- Cumulative days on market: 141 days
- Listing terms: Cash,Conventional,FHA,VA Loan
- Electric utility on property: Yes
- Road surface type: Concrete, Paved
Price history
| Date | Event | Price |
|---|---|---|
| 7/1/2025 | Sold | $782,500-2.1%$168/sqft |
Source:  Canopy MLS as distributed by MLS GRID #4205572 Report a problem Canopy MLS as distributed by MLS GRID #4205572 Report a problem | ||
| 4/3/2025 | Price change | $799,000-3.2%$172/sqft |
Source: Canopy MLS as distributed by MLS GRID #4205572 Report a problem | ||
| 1/25/2025 | Price change | $825,000-5.7%$177/sqft |
Source: Canopy MLS as distributed by MLS GRID #4205572 Report a problem | ||
| 12/10/2024 | Listed for sale | $875,000+133.3%$188/sqft |
Source: Canopy MLS as distributed by MLS GRID #4205572 Report a problem | ||
| 7/3/2013 | Sold | $375,000+1400%$81/sqft |
Source: Public Record Report a problem | ||
| 2/29/2012 | Sold | $25,000$5/sqft |
Source: Canopy MLS as distributed by MLS GRID #883799 Report a problem | ||
Public tax history
| Year | Property taxes | Tax assessment |
|---|---|---|
| 2025 | $7,457 +21.1% | $749,428 +46.5% |
| 2024 | $6,157 | $511,465 |
| 2023 | $6,157 | $511,465 |
| 2022 | $6,157 | $511,465 |
| 2021 | $6,157 +24.7% | $511,465 +28.6% |
| 2020 | $4,937 | $397,601 |
| 2019 | $4,937 +0% | $397,601 |
| 2018 | $4,936 +2.1% | $397,601 |
| 2017 | $4,834 | $397,601 |
| 2016 | $4,834 | $397,601 +2.2% |
| 2015 | $4,834 | $388,880 |
| 2014 | $4,834 | $388,880 +564.1% |
| 2013 | -- | $58,554 |
| 2012 | -- | $58,554 |
| 2011 | -- | $58,554 |
| 2010 | -- | $58,554 |
| 2008 | -- | $58,554 |
| 2007 | -- | $58,554 |
| 2006 | -- | $58,554 |
| 2005 | -- | $58,554 |
Find assessor info on the county website
Neighborhood: 28150
Nearby homes
- $753,4005 bd4 ba3.6k sqft402 Yorkfield Dr, Shelby, NC 28150Off Market

- $670,8951.33 Acres406 Yorkfield Dr, Shelby, NC 28150Off Market
- $57,5562.2 Acres401 Williamsfield Dr, Shelby, NC 28150Off Market

- $517,1004 bd4 ba-- sqft400 Yorkfield Dr, Shelby, NC 28150Off Market
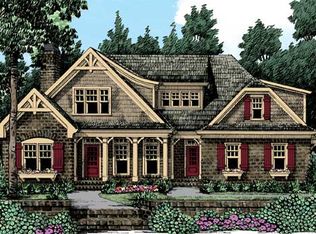
- $739,000-- bd-- ba3.1k sqft403 Williamsfield Dr, Shelby, NC 28150Off Market
- $351,1003 bd2 ba1.5k sqft1002 Meadowbrook Ln, Shelby, NC 28150Off Market
- $50,6431.077 Acres405 Yorkfield Dr, Shelby, NC 28150Off Market
- $63,207-- bd-- ba-- sqft400 Yorkfield Dr, Shelby, NC 28150Off Market
Nearby schools
GreatSchools rating
- 7/10Jefferson ElementaryGrades: PK-5Distance: 1.2 mi
- 4/10Shelby MiddleGrades: 6-8Distance: 2.5 mi
- 9/10Cleveland County Early College High SchoolGrades: 9-12Distance: 1.4 mi
Schools provided by the listing agent
- Elementary: Jefferson
- Middle: Shelby
- High: Shelby
Source: Canopy MLS as distributed by MLS GRID. This data may not be complete. We recommend contacting the local school district to confirm school assignments for this home.
Get a cash offer in 3 minutes
Find out how much your home could sell for in as little as 3 minutes with a no-obligation cash offer.
Estimated market value
$809,100
Get a cash offer in 3 minutes
Find out how much your home could sell for in as little as 3 minutes with a no-obligation cash offer.
Estimated market value
$809,100
- North Carolina
- Cleveland County
- Shelby
- 28150
- 404 Yorkfield Dr
Nearby cities
Nearby zip codes
Other Shelby Topics
