Skip main navigation
Sold for $445,000
  • $445,000

    4020 Big Pass Ln, Punta Gorda, FL 33955

    2beds
    1,415sqft
    Single Family Residence
    Built in 1996
    3,398 Square Feet Lot
    $436,400 Zestimate®
    $314/sqft
    $5,403 Estimated rent

    Home value

    $436,400

    $388,000 - $493,000

    $5,403/mo

    Zestimate® history
    Loading
    Loading...

    Owner options

    List your home for rent

    $5,403/mo

    Rent Zestimate®

    Find your next renter with Zillow Rental Manager. Plus, with online applications, you can quickly screen prospective tenants – for free.

    Learn more

    $5,403/mo

    Rent Zestimate®

    Refinance and save

    $3,356/mo

    Est. payment

    Refinancing to a lower rate could help reduce your monthly payments and save thousands over the life of the loan.

    See today's rates

    $3,356/mo

    Est. payment

    Explore your selling options

    Work with a Zillow partner agent

    Leverage their expertise and Zillow's premium Showcase listings to get your home seen by more buyers.

    Get started

    List with your own agent

    Get your home in front of millions of buyers by listing it on Zillow.

    Learn how to do it

    Sell it yourself

    Take full control of how buyers see your home on Zillow by listing For Sale by Owner (FSBO).

    List your home

    What's special

    Large screened lanaiPebble tec poolInterior paintPool pumpExterior paintGarage door screenSerene views
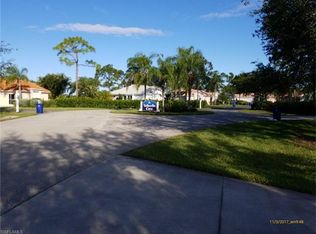
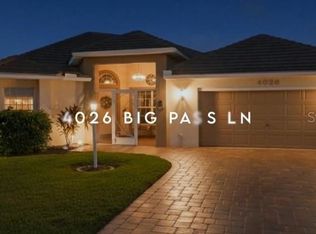
    2 Beds + Den | 2 Baths | Pool | Golf & Pond View | Low HOA Welcome to Yellowfin Cove, one of the most quiet and sought-after enclaves in Burnt Store Marina. This beautifully maintained 2-bedroom + den, 2-bath home offers serene views, thoughtful upgrades, and a low monthly HOA plus its not in a flood zone meaning no flood insurance is needed — perfect for full-time or seasonal living. Enjoy sweeping views of the Osprey Golf Course Hole #1 and a peaceful pond, all from your large, screened lanai with Pebble Tec pool and fountain. Located across from the putting green with no risk of golf balls, this is outdoor living at its finest. ? Interior Features Bright, open layout with den/office Wide plank vinyl flooring (2018) Plantation shutters (2019) Updated kitchen cabinets/drawers (2020) New refrigerator (2024) Master bath fully remodeled (2021) Interior paint (2018) ????? Outdoor Living Pebble Tec pool with fountain Large, screened lanai & pool cage Freshly painted pool deck (2024) Solar shade (2019) Storm Smart fabric panels for lanai + clear manual panels for windows/doors ??? Recent Updates Tile roof (2021 – Kuykendall) Paver driveway Garage door screen (2022) Pool pump (2020) Gutters (2020) Exterior paint (2019) LCEC Surge Sense whole-house protection (2020) Nestled in a peaceful cul-de-sac, this home is just minutes from all the amenities of Burnt Store Marina — including boating, golf, tennis, fitness, and waterfront dining. Don’t miss this rare opportunity to own a meticulously cared-for home in one of the most desirable locations in the marina!

    Zillow last checked:

    Listing updated:

    Listed by:

    Kate East 317-512-1095,

    RE/MAX ALLIANCE GROUP 941-639-1376

    Bought with:

    Julie Solem, 3364979

    BURNT STORE MARINA REALTY GRP

    Source: Stellar MLS,MLS#: C7509509MLS LogoOriginating MLS: Port Charlotte

    Facts & features

    Interior

    Bedrooms & bathrooms
    • Bedrooms: 2
    • Bathrooms: 2
    • Full bathrooms: 2
    Rooms
    • Room types: Den/Library/Office
    Primary bedroom
    • Features: Ceiling Fan(s), Walk-In Closet(s)
    • Level: First
    • Area: 208 Square Feet
    • Dimensions: 16x13
    Primary bathroom
    • Features: Dual Sinks, En Suite Bathroom, Granite Counters, Shower No Tub, Water Closet/Priv Toilet, Linen Closet
    • Level: First
    Bathroom 2
    • Features: Ceiling Fan(s), Built-in Closet
    • Level: First
    • Area: 110 Square Feet
    • Dimensions: 11x10
    Balcony porch lanai
    • Features: Ceiling Fan(s), No Closet
    • Level: First
    • Area: 180 Square Feet
    • Dimensions: 18x10
    Den
    • Features: No Closet
    • Level: First
    • Area: 110 Square Feet
    • Dimensions: 11x10
    Kitchen
    • Features: Breakfast Bar, Pantry, Granite Counters, No Closet
    • Level: First
    • Area: 160 Square Feet
    • Dimensions: 10x16
    Living room
    • Features: Ceiling Fan(s), No Closet
    • Level: First
    • Area: 360 Square Feet
    • Dimensions: 18x20
    Heating
    • Electric, Heat Pump
    Cooling
    • Central Air
    Appliances
    • Included: Dishwasher, Disposal, Dryer, Electric Water Heater, Exhaust Fan, Microwave, Range, Range Hood, Refrigerator, Washer
    • Laundry: In Garage
    Features
    • Ceiling Fan(s), High Ceilings, Primary Bedroom Main Floor, Split Bedroom, Walk-In Closet(s)
    • Flooring: Carpet, Ceramic Tile, Tile, Vinyl
    • Doors: Sliding Doors
    • Windows: Storm Window(s), Window Treatments, Hurricane Shutters
    • Has fireplace: No
    Interior area
    • Total structure area: 1,900
    • Total interior livable area: 1,415 sqft

    Property

    Parking
    • Total spaces: 2
    • Parking features: Garage - Attached
    • Attached garage spaces: 2
    Features
    • Levels: One
    • Stories: 1
    • Patio & porch: Enclosed, Front Porch, Rear Porch, Screened
    • Exterior features: Irrigation System, Lighting
    • Has private pool: Yes
    • Pool features: In Ground
    • Has view: Yes
    • View description: Golf Course, Water, Pond
    • Has water view: Yes
    • Water view: Water,Pond
    • Waterfront features: Bay/Harbor Front, Waterfront, Marina Access, Sailboat Water
    Lot
    • Size: 3,398 Square Feet
    • Features: Landscaped, Near Marina, On Golf Course
    • Residential vegetation: Mature Landscaping, Trees/Landscaped
    Details
    • Parcel number: 0643232400000.0150
    • Zoning: RM10
    • Special conditions: None

    Construction

    Type & style
    • Home type: SingleFamily
    • Property subtype: Single Family Residence
    Materials
    • Block, Stucco
    • Foundation: Slab
    • Roof: Tile
    Condition
    • New construction: No
    • Year built: 1996

    Utilities & green energy

    • Sewer: Public Sewer
    • Water: Canal/Lake For Irrigation, Public
    • Utilities for property: BB/HS Internet Available, Electricity Connected, Public, Sewer Connected, Sprinkler Recycled, Water Connected

    Community & HOA

    Community
    • Features: Bay/Harbor Front, Marina, Public Boat Ramp, Water Access, Waterfront, Community Mailbox, Deed Restrictions, Dog Park, Fitness Center, Gated Community - Guard, Golf Carts OK, Golf, Irrigation-Reclaimed Water, Pool, Racquetball, Restaurant, Tennis Court(s)
    • Security: Fire Alarm, Smoke Detector(s)
    • Pet fee: $0 monthly
    • Subdivision: YELLOWFIN COVE CONDO
    HOA
    • Has HOA: Yes
    • Services included: 24-Hour Guard, Common Area Taxes, Fidelity Bond, Insurance, Maintenance Grounds, Manager
    • HOA fee: $459 monthly
    • HOA name: STAR Hospitality Management
    • HOA phone: 239-209-0368
    • Second HOA name: Alliant Property Management
    • Second HOA phone: 941-258-6209
    Location
    • Region: Punta Gorda

    Financial & listing details

    • Price per square foot: $314/sqft
    • Tax assessed value: $431,441
    • Annual tax amount: $3,223
    • Date on market: 5/6/2025
    • Cumulative days on market: 128 days
    • Listing terms: Cash,Conventional
    • Ownership: Fee Simple
    • Total actual rent: 0
    • Electric utility on property: Yes
    • Road surface type: Paved

    Price history

    DateEventPrice
    12/3/2025Sold$445,000-2.2%$314/sqft
    Source: Stellar MLS #C7509509 Report a problem
    10/1/2025Pending sale$454,900$321/sqft
    Source: Stellar MLS #C7509509 Report a problem
    9/11/2025Price change$454,900-0.9%$321/sqft
    Source: Stellar MLS #C7509509 Report a problem
    8/4/2025Price change$459,000-1.3%$324/sqft
    Source: Stellar MLS #C7509509 Report a problem
    7/4/2025Price change$465,000-2.1%$329/sqft
    Source: Stellar MLS #C7509509 Report a problem
    5/28/2025Listed for sale$474,900$336/sqft
    Source: Stellar MLS #C7509509 Report a problem
    5/9/2025Listing removed$474,900$336/sqft
    Source: Stellar MLS #C7509509 Report a problem
    5/6/2025Listed for sale$474,900+65.2%$336/sqft
    Source: Stellar MLS #C7509509 Report a problem
    10/16/2018Sold$287,500-3.8%$203/sqft
    Source: Public Record Report a problem
    9/14/2018Pending sale$299,000$211/sqft
    Source: Keller Williams Realty #C7402207 Report a problem
    6/8/2018Listed for sale$299,000+27.2%$211/sqft
    Source: KW PEACE RIVER PARTNERS #C7402207 Report a problem
    6/13/2014Sold$235,000+10.8%$166/sqft
    Source: Public Record Report a problem
    3/27/2013Sold$212,000-3.2%$150/sqft
    Source: Public Record Report a problem
    3/2/2012Sold$219,000+4.3%$155/sqft
    Source: Public Record Report a problem
    3/4/2003Sold$210,000+43.8%$148/sqft
    Source: Public Record Report a problem
    1/16/1997Sold$146,000$103/sqft
    Source: Public Record Report a problem

    Public tax history

    YearProperty taxesTax assessment
    2025$3,361 +4.3%$252,625 +2.9%
    2024$3,223 +6%$245,505 +3%
    2023$3,041 +4%$238,354 +3%
    2022$2,924 +1.2%$231,412 +3%
    2021$2,889 +1.7%$224,672 +1.4%
    2020$2,840 +0.4%$221,570 -3.4%
    2019$2,830 $229,338 +11.4%
    2018$2,830 +0.3%$205,867 +2.1%
    2017$2,823 $201,633 -6.8%
    2016$2,823 +1.5%$216,451 +10.4%
    2015$2,782 +3.1%$196,113 -0.9%
    2014$2,697 -19.3%$197,798 +8.7%
    2013$3,341 +39.3%$182,009 +3%
    2012$2,399 +0.8%$176,694 +2.8%
    2011$2,379 -3.8%$171,870 -1.8%
    2010$2,474 -8.9%$174,966 -11.8%
    2009$2,715 -6.2%$198,410 -24.3%
    2008$2,895 -3.9%$262,250 -13.8%
    2007$3,013 -1.6%$304,320 -3.6%
    2006$3,062 -10.1%$315,810 +56.3%
    2004$3,407 +1.3%$202,060 +19.9%
    2003$3,362 +20.8%$168,460 +22.9%
    2002$2,784 $137,060 +14.3%
    2000-- $119,960
    Find assessor info on the county website

    Neighborhood: 33955

    Nearby schools

    GreatSchools rating
    Schools provided by the listing agent
    • Elementary: Dr. Carrie D. Robinson Littleton
    • Middle: Mariner Middle School
    • High: Mariner High School

    Source: Stellar MLS. This data may not be complete. We recommend contacting the local school district to confirm school assignments for this home.

    Get pre-qualified for a loan
    At Zillow Home Loans, we can pre-qualify you in as little as 5 minutes with no impact to your credit score.

    An equal housing lender. NMLS #10287.

    Sell for more on Zillow
    Get a Zillow Showcase℠ listing at no additional cost and you could sell for .
    $436,400
    2% more
    +$8,728
    With Zillow Showcase(estimated)
    $445,128