Skip main navigation
Sold for $415,500
  • $415,500

    4026 Big Pass Ln, Punta Gorda, FL 33955

    2beds
    1,647sqft
    Single Family Residence
    Built in 1996
    3,790 Square Feet Lot
    $410,500 Zestimate®
    $252/sqft
    $5,837 Estimated rent

    Home value

    $410,500

    $365,000 - $460,000

    $5,837/mo

    Zestimate® history
    Loading
    Loading...

    Owner options

    List your home for rent

    $5,837/mo

    Rent Zestimate®

    Find your next renter with Zillow Rental Manager. Plus, with online applications, you can quickly screen prospective tenants – for free.

    Learn more

    $5,837/mo

    Rent Zestimate®

    Refinance and save

    $3,220/mo

    Est. payment

    Refinancing to a lower rate could help reduce your monthly payments and save thousands over the life of the loan.

    See today's rates

    $3,220/mo

    Est. payment

    Explore your selling options

    Work with a Zillow partner agent

    Leverage their expertise and Zillow's premium Showcase listings to get your home seen by more buyers.

    Get started

    List with your own agent

    Get your home in front of millions of buyers by listing it on Zillow.

    Learn how to do it

    Sell it yourself

    Take full control of how buyers see your home on Zillow by listing For Sale by Owner (FSBO).

    List your home

    What's special

    Granite kitchenSpacious lanaiPine knot wood ceilingNew garage door screenHurricane shuttersCeramic tile flooring throughoutInterior laundry room
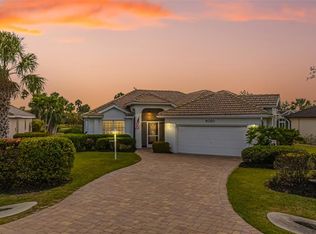
    Live the Florida Dream in Burnt Store Marina! Welcome to this beautifully maintained 2-bedroom with a flex room, 2-bath pool home located in one of the most desirable neighborhoods within Burnt Store Marina — and best of all, it’s not in a flood zone. all with a low monthly HOA fee! Enjoy serene golf course and water views from your spacious lanai, highlighted by a pine knot wood ceiling and a picture-frame pool cage that maximizes the scenery. The 6-ft deep pool features a solar cover, and the heater and pump are just 5 years old, resurfaced/repainted in October 2025 ensuring efficiency and comfort year-round. Inside, you’ll find ceramic tile flooring throughout, a granite kitchen, and updated stainless steel appliances including a double oven range, microwave, dishwasher, and refrigerator with dual ice makers—all less than 2 years old. The tile roof was replaced 5 years ago, and hurricane shutters provide peace of mind during storm season. New garage door screen. Other thoughtful updates include smooth-gliding sliders with new rollers, an interior laundry room, and furnishings included. Enjoy all the benefits of Burnt Store Marina living — from boating and fishing to golf, dining, tennis, pickleball, and a vibrant social scene. Whether you’re looking for a full-time residence or a warm-weather getaway, this home has it all.

    Zillow last checked:

    Listing updated:

    Listing Provided by:

    Kate East 317-512-1095,

    RE/MAX ALLIANCE GROUP 941-639-1376

    Bought with:

    Richard Stewart, 3313427

    CENTURY 21 SUNBELT BURNT STORE

    Source: Stellar MLS,MLS#: C7516512MLS LogoOriginating MLS: Port Charlotte

    Facts & features

    Interior

    Bedrooms & bathrooms
    • Bedrooms: 2
    • Bathrooms: 2
    • Full bathrooms: 2
    Primary bedroom
    • Features: Ceiling Fan(s), Walk-In Closet(s)
    • Level: First
    • Area: 195 Square Feet
    • Dimensions: 13x15
    Bedroom 2
    • Features: Built-in Closet
    • Level: First
    • Area: 110 Square Feet
    • Dimensions: 11x10
    Bedroom 3
    • Features: Built-in Closet
    • Level: First
    • Area: 120 Square Feet
    • Dimensions: 12x10
    Primary bathroom
    • Features: Built-in Closet
    • Level: First
    • Area: 120 Square Feet
    • Dimensions: 12x10
    Bathroom 1
    • Features: Tub With Shower, Built-in Closet
    • Level: First
    Balcony porch lanai
    • Features: Ceiling Fan(s), No Closet
    • Level: First
    Dinette
    • Features: No Closet
    • Level: First
    • Area: 66 Square Feet
    • Dimensions: 6.6x10
    Kitchen
    • Features: Ceiling Fan(s), Built-in Closet
    • Level: First
    Living room
    • Features: Ceiling Fan(s), Coat Closet
    • Level: First
    • Area: 352.8 Square Feet
    • Dimensions: 19.6x18
    Heating
    • Electric
    Cooling
    • Central Air
    Appliances
    • Included: Dishwasher, Dryer, Electric Water Heater, Exhaust Fan, Microwave, Range, Range Hood, Refrigerator, Washer
    • Laundry: Laundry Closet
    Features
    • Cathedral Ceiling(s), Ceiling Fan(s), L Dining, Living Room/Dining Room Combo, Primary Bedroom Main Floor, Solid Wood Cabinets
    • Flooring: Ceramic Tile
    • Windows: Blinds, Window Treatments, Hurricane Shutters
    • Has fireplace: No
    Interior area
    • Total structure area: 3,382
    • Total interior livable area: 1,647 sqft

    Property

    Parking
    • Total spaces: 2
    • Parking features: Garage - Attached
    • Attached garage spaces: 2
    Features
    • Levels: One
    • Stories: 1
    • Exterior features: Irrigation System, Lighting
    • Has private pool: Yes
    • Pool features: Heated, In Ground, Screen Enclosure, Solar Cover
    • Has view: Yes
    • View description: Golf Course, Pool, Water, Lake, Pond
    • Has water view: Yes
    • Water view: Water,Lake,Pond
    Lot
    • Size: 3,790 sqft
    • Features: Cul-De-Sac, Landscaped, Near Golf Course, Near Marina, On Golf Course
    Details
    • Parcel number: 0643232400000.0140
    • Zoning: RM10
    • Special conditions: None

    Construction

    Type & style
    • Home type: SingleFamily
    • Property subtype: Single Family Residence
    Materials
    • Stucco
    • Foundation: Slab
    • Roof: Tile
    Condition
    • New construction: No
    • Year built: 1996

    Utilities & green energy

    • Sewer: Public Sewer
    • Water: Canal/Lake For Irrigation, Public
    • Utilities for property: BB/HS Internet Available, Electricity Connected, Public, Sewer Connected, Sprinkler Recycled, Water Connected

    Community & neighborhood

    Security
    • Security features: Gated Community, Smoke Detector(s)
    Location
    • Region: Punta Gorda
    • Subdivision: YELLOWFIN COVE CONDO

    HOA & financial

    HOA
    • Has HOA: Yes
    • HOA fee: $471 monthly
    • Association name: Star Hospitality Management
    • Second association name: Alliant Property Managemen
    Other fees
    • Pet fee: $0 monthly
    Other financial information
    • Total actual rent: 0

    Other

    Other facts
    • Listing terms: Cash,Conventional
    • Ownership: Fee Simple
    • Road surface type: Paved, Asphalt

    Price history

    DateEventPrice
    4/17/2026Sold$415,500-3.3%$252/sqft
    Source: Stellar MLS #C7516512 Report a problem
    3/3/2026Pending sale$429,900$261/sqft
    Source: Stellar MLS #C7516512 Report a problem
    2/15/2026Price change$429,900-2.3%$261/sqft
    Source: Stellar MLS #C7516512 Report a problem
    1/27/2026Price change$439,900-1.1%$267/sqft
    Source: Stellar MLS #C7516512 Report a problem
    12/26/2025Price change$445,000-3.1%$270/sqft
    Source: Stellar MLS #C7516512 Report a problem
    11/20/2025Price change$459,000-4.2%$279/sqft
    Source: Stellar MLS #C7516512 Report a problem
    10/22/2025Listed for sale$479,000+71.1%$291/sqft
    Source: Stellar MLS #C7516512 Report a problem
    7/8/2019Sold$280,000-11.1%$170/sqft
    Source: Public Record Report a problem
    6/10/2019Pending sale$315,000$191/sqft
    Source: Michael Saunders & Company - Licensed Real Estate Broker #C7413520 Report a problem
    3/23/2019Price change$315,000-3.1%$191/sqft
    Source: Michael Saunders & Company - Licensed Real Estate Broker #C7413520 Report a problem
    2/13/2019Price change$325,000-1.2%$197/sqft
    Source: Keller Williams Realty #C7404315 Report a problem
    11/10/2018Price change$329,000-1.9%$200/sqft
    Source: Keller Williams Realty #C7404315 Report a problem
    8/12/2018Listed for sale$335,506+71.5%$204/sqft
    Source: KW PEACE RIVER PARTNERS #C7404315 Report a problem
    2/26/1997Sold$195,600$119/sqft
    Source: Public Record Report a problem

    Public tax history

    YearProperty taxesTax assessment
    2025$1,818 -3.7%$386,075 -6.4%
    2024$1,888 -66.1%$412,348 +18.9%
    2023$5,570 +8.4%$346,706 +10%
    2022$5,139 +19.4%$315,187 +10%
    2021$4,305 +6.7%$286,534 +6.9%
    2020$4,035 +45.2%$268,095 +4.1%
    2019$2,778 $257,579 +22.9%
    2018$2,778 -0.3%$209,545 +2.1%
    2017$2,788 -3.2%$205,235 -16.3%
    2016$2,880 +1.8%$245,214 +9.5%
    2015$2,830 +2.8%$223,899 -1.4%
    2014$2,752 +0.1%$227,003 +8.5%
    2013$2,749 +4.2%$209,191 +3.9%
    2012$2,638 +1.1%$201,299 +7.4%
    2011$2,610 -0.1%$187,437 +2.1%
    2010$2,613 +3.4%$183,504 -27.5%
    2009$2,527 +8.5%$253,220 -7.7%
    2008$2,329 -5.2%$274,330 -14.3%
    2007$2,457 -1.6%$319,930 -3.5%
    2006$2,496 -9.5%$331,670 +36.1%
    2004$2,758 -1.6%$243,640 +19.7%
    2003$2,804 +2.4%$203,500 +16.3%
    2002$2,738 $174,930 +15%
    2000-- $152,080

    Find assessor info on the county website

    Neighborhood: 33955

    Nearby schools

    GreatSchools rating
    Schools provided by the listing agent
    • Elementary: Dr. Carrie D. Robinson Littleton
    • Middle: Mariner Middle School
    • High: Mariner High School

    Source: Stellar MLS. This data may not be complete. We recommend contacting the local school district to confirm school assignments for this home.

    Get pre-qualified for a loan
    At Zillow Home Loans, we can pre-qualify you in as little as 5 minutes with no impact to your credit score.

    An equal housing lender. NMLS #10287.

    Sell for more on Zillow
    Get a Zillow Showcase℠ listing at no additional cost and you could sell for .
    $410,500
    2% more
    +$8,210
    With Zillow Showcase(estimated)
    $418,710