Skip main navigation
Off market
  • Price Unknown

    4020 Canvas Ct #Vqynys, Charlotte, NC 28205

    2beds
    1,416sqft
    Townhouse
    Built in 2023
    -- sqft lot
    $-- Zestimate®
    $--/sqft
    $2,622 Estimated rent

    Home value

    Not available

    Estimated sales range

    Not available

    $2,622/mo

    Zestimate® history
    Loading
    Loading...

    Owner options

    List your home for rent

    $2,622/mo

    Rent Zestimate®

    Find your next renter with Zillow Rental Manager. Plus, with online applications, you can quickly screen prospective tenants – for free.

    Learn more

    $2,622/mo

    Rent Zestimate®

    Refinance and save

    $196/mo

    Est. payment

    Refinancing to a lower rate could help reduce your monthly payments and save thousands over the life of the loan.

    See today's rates

    $196/mo

    Est. payment

    Explore your selling options

    Work with a Zillow partner agent

    Leverage their expertise and Zillow's premium Showcase listings to get your home seen by more buyers.

    Get started

    List with your own agent

    Get your home in front of millions of buyers by listing it on Zillow.

    Learn how to do it

    Sell it yourself

    Take full control of how buyers see your home on Zillow by listing For Sale by Owner (FSBO).

    List your home

    What's special

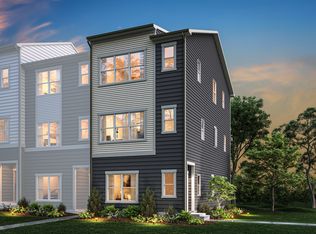

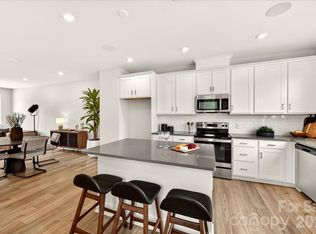
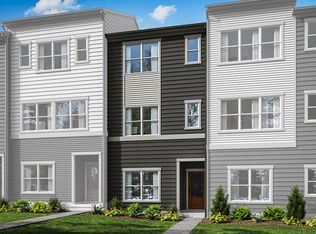
    The Indie, a brand new three-story luxury townhome design located in the heart of the Charlotte, is only 6 minutes from Uptown. The Indie offers 3 exquisite exterior style options, a 1 or 2-car rear-load tandem garage, and even the option to convert the extra garage space into a 3rd bedroom and 3rd full bathroom, adding an additional 206 sqft to your home. Beginning on the first floor, we have a long tandem garage, which can fit two cars. However, this extra space can be converted into many different configurations, based on your lifestyle, including an additional bedroom and full bathroom, a bonus room with an optional French doors and/or powder room.Upstairs, you are greeted by a lovely kitchen in the center of the home, presenting a 30? electric range with a stunning large island in the center of the room. The dining room is then carefully pushed towards the front of the home to allow maximum light exposure, with a convenient powder room tucked around the corner. The great room has then been placed along the back of the home for extra privacy, with a breezy second story 11'8? by 5' balcony.On our top floor, there are two bedrooms, including the primary suite, which has an optional second sink, a large walk-in closet, and a convenient third floor laundry room just outside the bedrooms. It's life-changing by design?. Plan Highlights:3 Exterior Styles1 or 2-Car Rear-Load Tandem GarageOptional 3rd Bedroom w/3

    This property is not currently displayed as for sale or rent on Zillow. This may be different from what's on other websites or public sources.

    Facts & features

    Interior

    Bedrooms & bathrooms
    • Bedrooms: 2
    • Bathrooms: 2
    • Full bathrooms: 2
    Interior area
    • Total interior livable area: 1,416 sqft

    Property

    Parking
    • Total spaces: 1

    Construction

    Type & style
    • Home type: Townhouse
    Condition
    • Year built: 2023

    Community & HOA

    HOA
    • Has HOA: Yes
    • HOA fee: $196 monthly
    Location
    • Region: Charlotte

    Price history

    DateEventPrice
    12/6/2023Listing removed--
    Source: TRI Pointe Homes Report a problem
    11/22/2023Listed for sale$424,990$300/sqft
    Source: TRI Pointe Homes Report a problem

    Public tax history

    Tax history is unavailable.

    Neighborhood: Echo Hills

    Nearby schools

    GreatSchools rating
    Schools provided by the listing agent
    • Elementary: Oakhurst STEAM Academy
    • Middle: Eastway Middle School
    • High: Garinger High School
    • District: Charlotte-Mecklenburg Schools

    Source: The MLS. This data may not be complete. We recommend contacting the local school district to confirm school assignments for this home.