An exquisite residence that truly stands out—better than new and beautifully designed. Nestled in the prestigious Hillandale community, just minutes from Historic Downtown Roswell and offering a rare combination of classic elegance blended with contemporary style, this rare basement home features an open concept layout with upgraded finishes. Gracing one of the larger and most coveted lots in the community, the expansive backyard presents an opportunity for elevated outdoor living—perfectly suited for daily enjoyment, entertaining, or creating your own custom pool retreat. From the charming rocking chair front porch to clean traditional lines, columns, and elegant gas lanterns, the exterior invitation sets the tone for what lies within. Inside, you’ll find an open, light-filled floorplan that flows effortlessly from foyer to study, dining room to casual living. The heart of the home is the gourmet kitchen, a chef’s dream complete with a large island breakfast bar, natural stone countertops, stainless steel appliances—including double ovens, a gas cooktop, and refrigerator—as well as ceiling-height cabinetry, a spacious walk-in pantry, and powder room. A thoughtfully designed mudroom connects the kitchen to the garage, offering everyday practicality with style. Just off the kitchen, an enclosed patio to indulge year round. Retreat to the luxurious owner’s suite, a serene haven featuring a massive walk-in closet, a true spa-inspired bath with dual vanities, soaking tub, and frameless glass shower. Every detail has been curated for ultimate comfort and relaxation. Additional highlights include a main-level guest suite with a private ensuite bath, and a versatile loft upstairs—perfect for a media room, home office, gym, or playroom. Rich white oak hardwood flooring extends throughout the main living areas, adding warmth and sophistication. The unfinished daylight terrace level is stubbed and ready to be transformed to suit your vision—whether it’s a home theater, wine cellar, or additional living space. Don’t miss this rare opportunity to own a truly remarkable home in one of Roswell’s most desirable communities.
Closed
$1,298,700
4020 Connolly Ct, Roswell, GA 30075
5beds
3,967sqft
Single Family Residence, Residential
Built in 2022
10,367 Square Feet Lot
$1,274,700 Zestimate®
$327/sqft
$6,405 Estimated rent
Home value
$1,274,700
$1.16M - $1.40M
$6,405/mo
Zestimate® history
Owner options
List your home for rent
$6,405/mo
Rent Zestimate®
Find your next renter with Zillow Rental Manager. Plus, with online applications, you can quickly screen prospective tenants – for free.
$6,405/mo
Rent Zestimate®
Refinance and save
$8,821/mo
Est. payment
Refinancing to a lower rate could help reduce your monthly payments and save thousands over the life of the loan.
$8,821/mo
Est. payment
Explore your selling options
Work with a Zillow partner agent
Leverage their expertise and Zillow's premium Showcase listings to get your home seen by more buyers.
Get startedList with your own agent
Get your home in front of millions of buyers by listing it on Zillow.
Learn how to do itSell it yourself
Take full control of how buyers see your home on Zillow by listing For Sale by Owner (FSBO).
List your homeWhat's special
Versatile loftOpen concept layoutCeiling-height cabinetryStainless steel appliancesExpansive backyardLarge island breakfast barWhite oak hardwood flooring
Zillow last checked:
Listing updated:
Listed by:
Tiana Harrison,
Engel & Volkers Atlanta
Bought with:
Soby Tadjalli, 382897
HomeSmart
Source: FMLS GA,MLS#: 7593969
Facts & features
Interior
Bedrooms & bathrooms
- Bedrooms: 5
- Bathrooms: 5
- Full bathrooms: 4
- 1/2 bathrooms: 1
- Main level bathrooms: 1
- Main level bedrooms: 1
Rooms
- Room types: Attic, Basement, Family Room, Loft, Media Room, Office, Other
Primary bedroom
- Features: Oversized Master, Sitting Room, Other
- Level: Oversized Master, Sitting Room, Other
Bedroom
- Features: Oversized Master, Sitting Room, Other
Primary bathroom
- Features: Double Vanity, Separate His/Hers, Separate Tub/Shower, Soaking Tub
Dining room
- Features: Seats 12+, Separate Dining Room
Kitchen
- Features: Breakfast Bar, Breakfast Room, Cabinets White, Eat-in Kitchen, Kitchen Island, Pantry, Pantry Walk-In, Stone Counters, View to Family Room, Other
Heating
- Central, Forced Air, Natural Gas, Zoned
Cooling
- Ceiling Fan(s), Central Air, Electric, Zoned
Appliances
- Included: Dishwasher, Disposal, Double Oven, Gas Cooktop, Microwave, Range Hood, Refrigerator, Self Cleaning Oven
- Laundry: Laundry Room, Sink, Upper Level, Other
Features
- Bookcases, Coffered Ceiling(s), Crown Molding, Double Vanity, Entrance Foyer, High Ceilings 9 ft Upper, High Ceilings 10 ft Main, High Speed Internet, Recessed Lighting, Tray Ceiling(s), Vaulted Ceiling(s), Walk-In Closet(s)
- Flooring: Carpet, Hardwood, Tile
- Windows: Double Pane Windows, Insulated Windows, Window Treatments
- Basement: Bath/Stubbed,Daylight,Exterior Entry,Full,Interior Entry,Unfinished
- Number of fireplaces: 1
- Fireplace features: Family Room, Gas Starter, Stone
- Common walls with other units/homes: No Common Walls
Interior area
- Total structure area: 3,967
- Total interior livable area: 3,967 sqft
Property
Parking
- Parking features: Attached, Driveway, Garage Door Opener, Garage Faces Side, Kitchen Level
- Has attached garage: Yes
- Has uncovered spaces: Yes
Accessibility
- Accessibility features: None
Features
- Levels: Two
- Stories: 2
- Patio & porch: Covered, Deck, Enclosed, Front Porch, Patio, Rear Porch, Screened
- Exterior features: Lighting, Private Yard, Rain Gutters, Rear Stairs
- Pool features: None
- Spa features: None
- Fencing: None
- Has view: Yes
- View description: Neighborhood, Trees/Woods
- Waterfront features: None
- Body of water: None
Lot
- Size: 10,367 Square Feet
- Features: Back Yard, Landscaped, Sloped, Sprinklers In Front, Sprinklers In Rear
Details
- Additional structures: None
- Parcel number: 12 162002331760
- Other equipment: Irrigation Equipment
- Horse amenities: None
Construction
Type & style
- Home type: SingleFamily
- Architectural style: Contemporary,Farmhouse,Traditional
- Property subtype: Single Family Residence, Residential
Materials
- Brick 4 Sides, Cement Siding, HardiPlank Type
- Foundation: Brick/Mortar, Concrete Perimeter
- Roof: Composition
Condition
- Resale
- New construction: No
- Year built: 2022
Utilities & green energy
- Electric: 110 Volts, 220 Volts
- Sewer: Public Sewer
- Water: Public
- Utilities for property: Cable Available, Electricity Available, Natural Gas Available, Phone Available, Sewer Available, Underground Utilities, Water Available
Green energy
- Energy efficient items: Appliances, Thermostat
- Energy generation: None
Community & HOA
Community
- Features: Homeowners Assoc, Near Schools, Near Shopping, Near Trails/Greenway, Sidewalks, Other
- Security: Carbon Monoxide Detector(s), Security System Leased, Smoke Detector(s)
- Subdivision: Hillandale
HOA
- Has HOA: Yes
- HOA fee: $2,400 annually
Location
- Region: Roswell
Financial & listing details
- Price per square foot: $327/sqft
- Tax assessed value: $1,064,300
- Annual tax amount: $10,820
- Date on market: 6/12/2025
- Cumulative days on market: 6 days
- Electric utility on property: Yes
- Road surface type: Paved
Price history
| Date | Event | Price |
|---|---|---|
| 7/22/2025 | Sold | $1,298,700-2.4%$327/sqft |
Source:  FMLS GA #7593969 Report a problem FMLS GA #7593969 Report a problem | ||
| 6/24/2025 | Pending sale | $1,330,000$335/sqft |
Source: FMLS GA #7593969 Report a problem | ||
| 6/12/2025 | Listed for sale | $1,330,000+10.7%$335/sqft |
Source:  GAMLS #10539107 Report a problem GAMLS #10539107 Report a problem | ||
| 4/4/2023 | Sold | $1,201,359+458.8%$303/sqft |
Source: Public Record Report a problem | ||
| 6/16/2022 | Sold | $215,000$54/sqft |
Source: Public Record Report a problem | ||
Public tax history
| Year | Property taxes | Tax assessment |
|---|---|---|
| 2025 | $10,819 0% | $425,720 |
| 2024 | $10,820 +73.8% | $425,720 +79.1% |
| 2023 | $6,227 +293.4% | $237,760 +295.2% |
| 2022 | $1,583 -0.1% | $60,160 +3% |
| 2021 | $1,584 +114.6% | $58,400 +123.2% |
| 2020 | $738 -56.3% | $26,160 -49.8% |
| 2019 | $1,691 | $52,160 +2.4% |
| 2018 | $1,691 | $50,960 +107.2% |
| 2017 | $1,691 | $24,600 |
Find assessor info on the county website
Neighborhood: 30075
Nearby homes
- $1,200,0004 bd4 ba3.6k sqft4040 Connolly Ct, Roswell, GA 30075For Sale
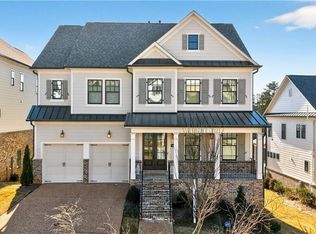
- $1,071,3004 bd5 ba3.8k sqft4010 Connolly Ct, Roswell, GA 30075Off Market

- $100-- bd-- ba-- sqft4000 Connolly Ct, Roswell, GA 30075Off Market
- $1,119,0674 bd4 ba3.3k sqft4050 Connolly Ct, Roswell, GA 30075Sold
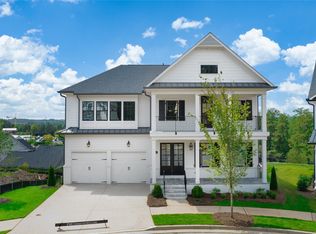
- $1,162,6154 bd4 ba3.1k sqft3070 Barnes Mill Ct, Roswell, GA 30075Sold
- $1,120,0004 bd4 ba3.8k sqft4025 Connolly Ct, Roswell, GA 30075Sold
- $1,150,0004 bd5 ba4.3k sqft4035 Connolly Ct, Roswell, GA 30075Sold
- $1,166,4004 bd5 ba3.9k sqft4045 Connolly Ct, Roswell, GA 30075Off Market
Nearby schools
GreatSchools rating
- 9/10Roswell North Elementary SchoolGrades: PK-5Distance: 2.5 mi
- 7/10Crabapple Middle SchoolGrades: 6-8Distance: 2.8 mi
- 8/10Roswell High SchoolGrades: 9-12Distance: 4 mi
Schools provided by the listing agent
- Elementary: Roswell North
- Middle: Crabapple
- High: Roswell
Source: FMLS GA. This data may not be complete. We recommend contacting the local school district to confirm school assignments for this home.
Get a cash offer in 3 minutes
Find out how much your home could sell for in as little as 3 minutes with a no-obligation cash offer.
Estimated market value
$1,274,700
Get a cash offer in 3 minutes
Find out how much your home could sell for in as little as 3 minutes with a no-obligation cash offer.
Estimated market value
$1,274,700
- Georgia
- Fulton County
- Roswell
- 30075
- 4020 Connolly Ct
