Welcome to your charming townhome nestled perfectly between Denver and Boulder! This centrally located gem offers the best of both worlds with convenience and comfort at your fingertips. A bright and open floor plan unfolds with updates throughout including brand new appliances, furnace, AC, skylights and fencing! The open floor plan creates an inviting atmosphere, perfect for entertaining or simply relaxing by the beautiful wood-burning fireplace on cozy evenings. A dining area overlooks the kitchen featuring new appliances and generous cabinetry. The kitchen is accented by a high countertop breakfast bar ideal for casual dining or morning coffee. A bay windowing the kitchen bathes the space in natural light, adding to the airy ambiance. A convenient half bath completes the main level. Vaulted ceilings with new skylights draw the eyes upward to two sizable bedrooms featuring large windows and TWO additional FULL bathrooms offering ample vanity storage. Additionally, enjoy a conveniently located upstairs laundry closet as an added amenity. Step outside to your new fully fenced backyard, complete with a patio for al fresco dining and a convenient large storage closet. Enjoy the ability to access walking paths just steps from your front and back doors! In addition to the outdoor storage closet, don't miss the massive amount of extra storage in the crawl space. This community offers the convenience of TWO designated parking spaces. Location couldn’t be better with quick access to I25 & I76, 10 mins to Denver, 20 mins to DIA, 4 minutes to the Transit Station, 1 minute to Aspen Park Playground & 1 minute to Pelican Ponds Open Space. Don't miss your chance to make this your new home or investment venture. Schedule a showing today to experience its charm firsthand. For tours, home loans, and all home buying needs, please contact Kristen Anderson, licensed Realtor & Lender at (763) 234-4615 or Kristen@homewithimpact.com, NMLS#2534720.
Sold for $325,000
$325,000
4020 E 94th Avenue #C, Thornton, CO 80229
2beds
992sqft
Townhouse
Built in 1983
-- sqft lot
$293,900 Zestimate®
$328/sqft
$1,937 Estimated rent
Home value
$293,900
$279,000 - $309,000
$1,937/mo
Zestimate® history
Owner options
List your home for rent
$1,937/mo
Rent Zestimate®
Find your next renter with Zillow Rental Manager. Plus, with online applications, you can quickly screen prospective tenants – for free.
$1,937/mo
Rent Zestimate®
Refinance and save
$2,213/mo
Est. payment
Refinancing to a lower rate could help reduce your monthly payments and save thousands over the life of the loan.
$2,213/mo
Est. payment
Explore your selling options
Work with a Zillow partner agent
Leverage their expertise and Zillow's premium Showcase listings to get your home seen by more buyers.
Get startedList with your own agent
Get your home in front of millions of buyers by listing it on Zillow.
Learn how to do itSell it yourself
Take full control of how buyers see your home on Zillow by listing For Sale by Owner (FSBO).
List your homeWhat's special
Zillow last checked:
Listing updated:
Listed by:
Kristen Anderson 763-234-4615 Kristen@homewithimpact.com,
Your Castle Real Estate Inc
Bought with:
Kathryn O'Connor, 100105737
West and Main Homes Inc
Source: REcolorado as distributed by MLS GRID,MLS#: 1766338
Facts & features
Interior
Bedrooms & bathrooms
- Bedrooms: 2
- Bathrooms: 2
- Full bathrooms: 1
- 1/2 bathrooms: 1
- Main level bathrooms: 1
Bedroom
- Level: Upper
Bedroom
- Level: Upper
Bathroom
- Level: Upper
Bathroom
- Level: Main
Heating
- Forced Air
Cooling
- Central Air
Appliances
- Included: Dishwasher, Microwave, Oven, Refrigerator
- Laundry: In Unit
Features
- Flooring: Carpet, Laminate, Tile
- Has basement: No
- Number of fireplaces: 1
- Fireplace features: Living Room, Wood Burning Stove
- Common walls with other units/homes: 1 Common Wall
Interior area
- Total structure area: 992
- Total interior livable area: 992 sqft
- Finished area above ground: 992
Property
Parking
- Total spaces: 2
- Details: Reserved Spaces: 2
Features
- Levels: Two
- Stories: 2
- Patio & porch: Patio
Details
- Parcel number: R0076664
- Special conditions: Standard
Construction
Type & style
- Home type: Townhouse
- Property subtype: Townhouse
- Attached to another structure: Yes
Materials
- Frame, Wood Siding
- Roof: Composition
Condition
- Year built: 1983
Utilities & green energy
- Sewer: Public Sewer
Community & HOA
Community
- Subdivision: Hillcrest
HOA
- Has HOA: Yes
- Services included: Maintenance Grounds, Maintenance Structure, Sewer, Trash, Water
- HOA fee: $260 monthly
- HOA name: Discover At Hillcrest
- HOA phone: 303-733-1121
Location
- Region: Thornton
Financial & listing details
- Price per square foot: $328/sqft
- Tax assessed value: $301,000
- Annual tax amount: $1,319
- Date on market: 8/3/2024
- Listing terms: 1031 Exchange,Conventional,FHA,Other,VA Loan
- Exclusions: Sellers Personal Property, Ring Doorbell, Washer & Dryer
- Ownership: Individual
Price history
| Date | Event | Price |
|---|---|---|
| 9/6/2024 | Sold | $325,000$328/sqft |
Source:  REcolorado as distributed by MLS GRID #1766338 Report a problem REcolorado as distributed by MLS GRID #1766338 Report a problem | ||
| 8/13/2024 | Pending sale | $325,000$328/sqft |
Source: REcolorado as distributed by MLS GRID #1766338 Report a problem | ||
| 8/3/2024 | Listed for sale | $325,000+150%$328/sqft |
Source: REcolorado as distributed by MLS GRID #1766338 Report a problem | ||
| 5/9/2014 | Sold | $130,000+0.4%$131/sqft |
Source: Public Record Report a problem | ||
| 3/11/2014 | Listed for sale | $129,500+3.6%$131/sqft |
Source: Cherry Creek Properties Report a problem | ||
| 9/2/2004 | Sold | $125,000+98.7%$126/sqft |
Source: Public Record Report a problem | ||
| 8/5/1994 | Sold | $62,900$63/sqft |
Source: Public Record Report a problem | ||
Public tax history
| Year | Property taxes | Tax assessment |
|---|---|---|
| 2025 | $1,517 +15% | $18,820 -8.8% |
| 2024 | $1,319 +6.1% | $20,640 |
| 2023 | $1,243 -1.7% | $20,640 +32.5% |
| 2022 | $1,265 | $15,580 -2.8% |
| 2021 | -- | $16,030 +1.5% |
| 2020 | $1,253 | $15,790 -0.1% |
| 2019 | $1,253 +19.9% | $15,810 +23.7% |
| 2018 | $1,045 | $12,780 |
| 2017 | $1,045 | $12,780 +33.5% |
| 2016 | -- | $9,570 |
| 2015 | $811 | $9,570 +66.7% |
| 2014 | -- | $5,740 |
| 2013 | -- | $5,740 -5.4% |
| 2012 | -- | $6,070 |
| 2011 | -- | $6,070 +8.4% |
| 2010 | -- | $5,600 |
| 2009 | -- | $5,600 -43.4% |
| 2008 | -- | $9,900 |
| 2007 | -- | $9,900 -3.7% |
| 2006 | -- | $10,280 |
| 2005 | -- | $10,280 +2.2% |
| 2004 | -- | $10,060 |
| 2003 | $825 +2% | $10,060 +4.6% |
| 2002 | $809 +11% | $9,620 +21.9% |
| 2001 | $729 | $7,890 |
Find assessor info on the county website
Neighborhood: Remington
Nearby homes
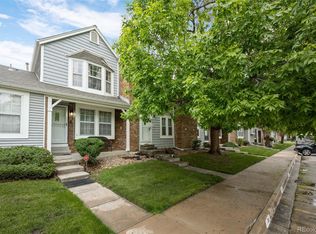
- $300,0002 bd2 ba992 sqft4020 E 94th Ave APT B, Thornton, CO 80229Sold
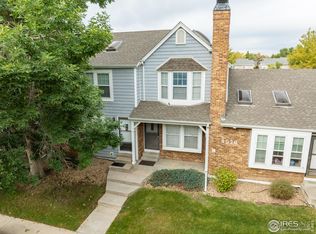
- $275,0002 bd2 ba992 sqft4020 E 94th Ave, Thornton, CO 80229Sold
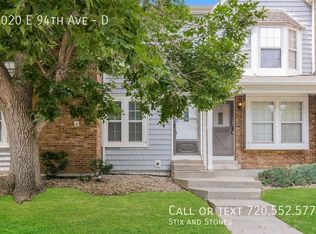
- $276,4002 bd2 ba992 sqft4020 E 94th Ave APT D, Thornton, CO 80229Off Market
- $266,6002 bd1 ba784 sqft4020 E 94th Ave APT A, Thornton, CO 80229Off Market
- $320,1003 bd1 ba1.1k sqft4020 E 94th Ave APT F, Thornton, CO 80229Off Market
- $258,9002 bd1 ba784 sqft4030 E 94th Ave APT A, Thornton, CO 80229Off Market
- $293,2002 bd3 ba1k sqft4030 E 94th Ave APT B, Thornton, CO 80229Off Market
- $279,3002 bd2 ba1k sqft4030 E 94th Ave, Thornton, CO 80229Off Market
Nearby schools
GreatSchools rating
- 1/10Alsup Elementary SchoolGrades: PK-6Distance: 3.1 mi
- 2/10Adams City Middle SchoolGrades: 7-8Distance: 2.6 mi
- 3/10Adams City High SchoolGrades: 9-12Distance: 3.3 mi
Schools provided by the listing agent
- Elementary: Dupont
- Middle: Adams City
- High: Adams City
- District: Adams 14
Source: REcolorado as distributed by MLS GRID. This data may not be complete. We recommend contacting the local school district to confirm school assignments for this home.
Get a cash offer in 3 minutes
Find out how much your home could sell for in as little as 3 minutes with a no-obligation cash offer.
Estimated market value
$293,900
Get a cash offer in 3 minutes
Find out how much your home could sell for in as little as 3 minutes with a no-obligation cash offer.
Estimated market value
$293,900
- Colorado
- Adams County
- Thornton
- 80229
- Remington
- 4020 E 94th Avenue Unit C
Nearby cities
Nearby neighborhoods
Nearby zip codes
Other Thornton Topics
