Skip main navigation
Sold for $275,000
  • $275,000

    4020 E 94th Ave #E, Thornton, CO 80229

    2beds
    992sqft
    Condominium
    Built in 1984
    -- sqft lot
    $269,300 Zestimate®
    $277/sqft
    $1,932 Estimated rent

    Home value

    $269,300

    $253,000 - $288,000

    $1,932/mo

    Zestimate® history
    Loading
    Loading...

    Owner options

    List your home for rent

    $1,932/mo

    Rent Zestimate®

    Find your next renter with Zillow Rental Manager. Plus, with online applications, you can quickly screen prospective tenants – for free.

    Learn more

    $1,932/mo

    Rent Zestimate®

    Refinance and save

    $1,895/mo

    Est. payment

    Refinancing to a lower rate could help reduce your monthly payments and save thousands over the life of the loan.

    See today's rates

    $1,895/mo

    Est. payment

    Explore your selling options

    Work with a Zillow partner agent

    Leverage their expertise and Zillow's premium Showcase listings to get your home seen by more buyers.

    Get started

    List with your own agent

    Get your home in front of millions of buyers by listing it on Zillow.

    Learn how to do it

    Sell it yourself

    Take full control of how buyers see your home on Zillow by listing For Sale by Owner (FSBO).

    List your home

    What's special

    Cozy fireplacePrivate fenced in patioAdditional storage shedVaulted ceilingsSkylights in both bedroomsLarge east-facing bay windowNatural light
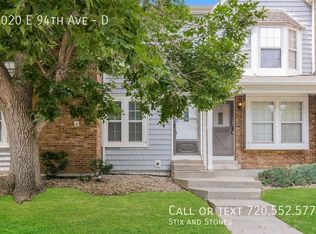
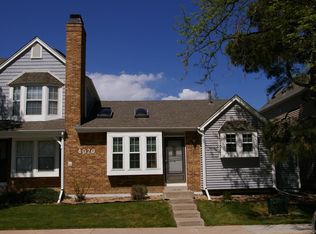
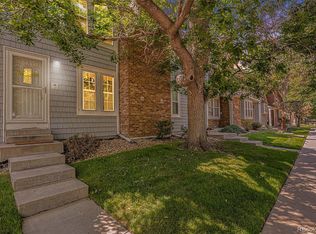
    Welcome to this conveniently located two-story condo featuring many recent updates, including fresh carpet and paint. The home offers vaulted ceilings and skylights in both bedrooms, filling the spaces with natural light. The inviting living room showcases a cozy fireplace and a large east-facing bay window, while the open layout connects the living, dining, and kitchen areas-perfect for entertaining. Off the kitchen, you'll find a private fenced in patio with an additional storage shed. The community is beautifully maintained with mature landscaping cared for by the homeowners association, creating a serene and well-kept setting throughout the complex. Kitchen needs new cabinets doors, priced accordingly.

    Zillow last checked:

    Listing updated:

    Listed by:

    Heather McChesney 303-579-8420,

    Keller Williams-Preferred Rlty,

    Mason McChesney 720-453-6303,

    Keller Williams-Preferred Rlty

    Bought with:

    Alicia Duncan Coulter, 100088580

    West and Main Homes Inc

    Source: IRES as distributed by MLS GRID,MLS#: 1051139MLS Logo

    Facts & features

    Interior

    Bedrooms & bathrooms
    • Bedrooms: 2
    • Bathrooms: 2
    • Full bathrooms: 1
    • 1/2 bathrooms: 1
    • Main level bathrooms: 1
    Primary bedroom
    • Description: Carpet
    • Features: Shared Primary Bath
    • Level: Upper
    • Area: 156 Square Feet
    • Dimensions: 12 x 13
    Bedroom 2
    • Description: Carpet
    • Level: Upper
    • Area: 132 Square Feet
    • Dimensions: 11 x 12
    Kitchen
    • Description: Vinyl
    • Level: Main
    • Area: 104 Square Feet
    • Dimensions: 8 x 13
    Living room
    • Description: Carpet
    • Level: Main
    • Area: 90 Square Feet
    • Dimensions: 6 x 15
    Heating
    • Forced Air
    Cooling
    • Ceiling Fan(s)
    Appliances
    • Included: Electric Range, Dishwasher, Refrigerator, Washer, Dryer
    Features
    • Separate Dining Room, High Ceilings
    • Windows: Window Coverings
    • Basement: None
    • Number of fireplaces: 1
    • Fireplace features: Living Room, One
    Interior area
    • Total structure area: 992
    • Total interior livable area: 992 sqft
    • Finished area above ground: 992

    Property

    Parking
    • Parking features: Off Street
    • Has garage: Yes
    • Details: Off Street
    Features
    • Levels: Two
    • Stories: 2
    • Patio & porch: Patio
    • Exterior features: Private Yard
    • Fencing: Fenced
    Lot
    • Features: Deciduous Trees, Abuts Public Open Space, Paved, Curbs, Sidewalks, Street Light
    Details
    • Parcel number: R0076666
    • Zoning: RFrom 120t
    • Special conditions: Private Owner

    Construction

    Type & style
    • Home type: Condo
    • Architectural style: Contemporary
    • Property subtype: Condominium
    • Attached to another structure: Yes
    Materials
    • Frame, Brick
    • Roof: Composition
    Condition
    • New construction: No
    • Year built: 1984

    Utilities & green energy

    • Sewer: Public Sewer
    • Water: City
    • Utilities for property: Electricity Available, Cable Available

    Community & HOA

    Community
    • Features: None
    • Security: Fire Alarm
    • Subdivision: Hillcrest Condo Ph 6
    HOA
    • Has HOA: Yes
    • Services included: Trash, Snow Removal, Maintenance Grounds, Water, Insurance, Sewer
    • HOA fee: $280 monthly
    • HOA name: Accu. Inc Hillcrest Associatio
    • HOA phone: 303-733-1121
    Location
    • Region: Thornton

    Financial & listing details

    • Price per square foot: $277/sqft
    • Tax assessed value: $307,000
    • Annual tax amount: $1,566
    • Date on market: 2/7/2026
    • Listing terms: Cash,Conventional,FHA,VA Loan
    • Electric utility on property: Yes
    • Road surface type: Asphalt

    Price history

    DateEventPrice
    3/12/2026Sold$275,000$277/sqft
    Source: IRES as distributed by MLS GRID #1051139 Report a problem
    2/12/2026Pending sale$275,000$277/sqft
    Source: REcolorado as distributed by MLS GRID #IR1051139 Report a problem
    2/7/2026Listed for sale$275,000$277/sqft
    Source: IRES as distributed by MLS GRID #1051139 Report a problem
    2/7/2026Listing removed$275,000$277/sqft
    Source: IRES as distributed by MLS GRID #1043642 Report a problem
    1/16/2026Price change$275,000-5.2%$277/sqft
    Source: IRES as distributed by MLS GRID #1043642 Report a problem
    12/6/2025Price change$290,000-3.3%$292/sqft
    Source: IRES as distributed by MLS GRID #1043642 Report a problem
    10/17/2025Price change$300,000-3.2%$302/sqft
    Source: IRES as distributed by MLS GRID #1043642 Report a problem
    10/3/2025Price change$310,000-3.1%$313/sqft
    Source: IRES as distributed by MLS GRID #1043642 Report a problem
    9/14/2025Listed for sale$320,000+25.7%$323/sqft
    Source: IRES as distributed by MLS GRID #1043642 Report a problem
    6/25/2019Sold$254,500+27.3%$257/sqft
    Source: YOUR CASTLE REAL ESTATE solds #7602661_80229_F Report a problem
    3/1/2017Sold$200,000$202/sqft
    Source: Agent Provided Report a problem

    Public tax history

    YearProperty taxesTax assessment
    2025$1,566 +15%$19,190 -9.4%
    2024$1,362 +7.6%$21,180
    2023$1,266 -1.7%$21,180 +33.5%
    2022$1,287 $15,860 -2.8%
    2021-- $16,320 +0.5%
    2020$1,289 $16,240 -0.1%
    2019$1,289 +22.7%$16,260 +26.5%
    2018$1,051 $12,850
    2017$1,051 $12,850 +33.2%
    2016-- $9,650
    2015$817 $9,650 +68.1%
    2014-- $5,740
    2013-- $5,740 -5.4%
    2012-- $6,070
    2011-- $6,070 +8.4%
    2010-- $5,600
    2009-- $5,600 -43.4%
    2008-- $9,900
    2007-- $9,900 -3.7%
    2006-- $10,280
    2005-- $10,280 +1.4%
    2004-- $10,140
    2003$825 +2%$10,140 +5.4%
    2002$809 +11%$9,620 +21.9%
    2001$729 $7,890
    Find assessor info on the county website

    Neighborhood: Remington

    Nearby schools

    GreatSchools rating
    Schools provided by the listing agent
    • Elementary: Alsup
    • Middle: Adams City
    • High: Adams City

    Source: IRES as distributed by MLS GRID. This data may not be complete. We recommend contacting the local school district to confirm school assignments for this home.

    Get a cash offer in 3 minutes
    Find out how much your home could sell for in as little as 3 minutes with a no-obligation cash offer.
    Estimated market value
    $269,300
    Get a cash offer in 3 minutes
    Find out how much your home could sell for in as little as 3 minutes with a no-obligation cash offer.
    Estimated market value
    $269,300