Skip main navigation
Off market
  • $511,800

    4020 Eagles Nest Dr, Valrico, FL 33596

    4beds
    2,499sqft
    Single Family Residence
    Built in 1995
    9,600 Square Feet Lot
    $511,800 Zestimate®
    $205/sqft
    $3,227 Estimated rent

    Home value

    $511,800

    $486,000 - $537,000

    $3,227/mo

    Zestimate® history
    Loading
    Loading...

    Owner options

    List your home for rent

    $3,227/mo

    Rent Zestimate®

    Find your next renter with Zillow Rental Manager. Plus, with online applications, you can quickly screen prospective tenants – for free.

    Learn more

    $3,227/mo

    Rent Zestimate®

    Refinance and save

    $3,567/mo

    Est. payment

    Refinancing to a lower rate could help reduce your monthly payments and save thousands over the life of the loan.

    See today's rates

    $3,567/mo

    Est. payment

    Explore your selling options

    Work with a Zillow partner agent

    Leverage their expertise and Zillow's premium Showcase listings to get your home seen by more buyers.

    Get started

    List with your own agent

    Get your home in front of millions of buyers by listing it on Zillow.

    Learn how to do it

    Sell it yourself

    Take full control of how buyers see your home on Zillow by listing For Sale by Owner (FSBO).

    List your home

    What's special

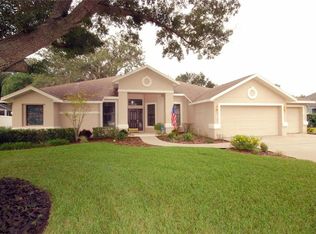
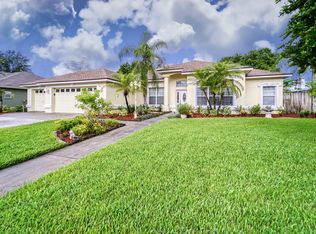
    BEAUTIFUL VALRICO 4 bed/3 bath/3CG home that is MOVE IN READY! Bursting w/ CURB APPEAL & showcasing 2,499 SF, this home boasts an OPEN FLOOR PLAN, & SOARING cathedral ceilings. This WONDERFUL home also features laminate, as well as ceramic tile flooring throughout. The DOUBLE DOOR entryway guides you into the home, which has your living and dining rooms just past the foyer. Bright & welcoming, the family room offers a WOOD-BURNING FIREPLACE, as well as LARGE, TOWERING windows directly above the expansive mantle. GLASS SLIDERS envelop the family room & kitchen area, all of which take you out to the SCREENED-IN lanai, which overlook your SPACIOUS & FULLY-FENCED backyard that has oak trees, & plenty of space for a pool! The STUNNING eat-in, CHEF'S KITCHEN has all the bells & whistles as well as LOTS OF STORAGE! It boasts 42" SOLID WOOD soft-close cabinetry -some are are glass-enclosed-, GRANITE counters, a WALK-IN PANTRY, SS apps, recessed lights, & an ENORMOUS ISLAND w/ sitting area. The SPLIT BEDROOM PLAN allows for GREAT privacy in the home! The master retreat has WALK-IN CLOSETS, GLASS SLIDERS that overlook the backyard, as well as a DELIGHTFUL letterbox window right above the bed. The master also has an EN SUITE bath that has GRANITE counters w/ DUAL SINKS w/ a make-up vanity in between! In addition, the EN SUITE features a GARDEN TUB as well as a LARGE, WALK-IN SHOWER w/ glass enclosure. All other bedrooms have ample space, & one of the bathrooms is a J&J! Close to Camp YMCA, parks, & A-RATED schools!

    This property is off market, which means it's not currently listed for sale or rent on Zillow. This may be different from what's available on other websites or public sources.

    Originating MLS: Tampa

    Facts & features

    Interior

    Bedrooms & bathrooms
    • Bedrooms: 4
    • Bathrooms: 3
    • Full bathrooms: 3
    Heating
    • Other
    Cooling
    • Central
    Appliances
    • Included: Microwave
    • Laundry: Inside, Laundry Room, Laundry Closet
    Features
    • Ceiling Fans(s), High Ceiling(s), Master Bedroom Downstairs, Open Floorplan, Split Bedroom, Walk-In Closet(s), Solid Wood Cabinets, Kitchen/Family Room Combo, Living Room/Dining Room Combo, Cathedral Ceiling(s)
    • Flooring: Concrete, Laminate
    • Windows: Shutters
    • Has fireplace: Yes
    • Fireplace features: Wood Burning, Family Room
    Interior area
    • Structure area source: Public Records
    • Total interior livable area: 2,499 sqft

    Property

    Parking
    • Parking features: Garage
    Features
    • Levels: One
    • Exterior features: Stucco
    Lot
    • Size: 9,600 Square Feet
    • Features: Near Public Transit, In County, Sidewalk, Street Paved, Near Golf Course
    • Residential vegetation: Mature Landscaping, Oak Trees
    Details
    • Parcel number: 21300736H000005000020U
    • Zoning: PD

    Construction

    Type & style
    • Home type: SingleFamily
    • Architectural style: Contemporary
    • Property subtype: Single Family Residence
    Materials
    • masonry
    • Roof: Composition
    Condition
    • Year built: 1995

    Utilities & green energy

    • Sewer: Public Sewer
    • Water: Public
    • Utilities for property: BB/HS Internet Available, Cable Available, Public, Street Lights, Cable Connected, Water Available

    Community & HOA

    Community
    • Security: Smoke Detector(s), Security Fencing/Lighting/Alarms, Security System
    • Subdivision: BLOOMINGDALE SEC U V PH
    HOA
    • Has HOA: Yes
    • HOA fee: $17 monthly
    Location
    • Region: Valrico

    Financial & listing details

    • Price per square foot: $205/sqft
    • Tax assessed value: $447,110
    • Annual tax amount: $7,111
    • Listing terms: Cash, Conventional, FHA, VA Loan
    • Ownership: Fee Simple

    Price history

    DateEventPrice
    10/16/2019Listing removed$365,000$146/sqft
    Source: RE/MAX DYNAMIC #T3190623 Report a problem
    10/16/2019Listed for sale$365,000+4.9%$146/sqft
    Source: RE/MAX DYNAMIC #T3190623 Report a problem
    10/12/2019Sold$348,000-4.7%$139/sqft
    Source: Stellar MLS #T3190623 Report a problem
    9/6/2019Pending sale$365,000$146/sqft
    Source: RE/MAX Dynamic #T3190623 Report a problem
    8/2/2019Price change$365,000+0.3%$146/sqft
    Source: RE/MAX DYNAMIC #T3190623 Report a problem
    7/20/2019Price change$364,000-1.4%$146/sqft
    Source: MELANGE REAL ESTATE INC #T3176555 Report a problem
    6/15/2019Price change$369,000-2.6%$148/sqft
    Source: MELANGE REAL ESTATE INC #T3176555 Report a problem
    5/24/2019Listed for sale$379,000+72.3%$152/sqft
    Source: MELANGE REAL ESTATE INC #T3176555 Report a problem
    10/16/2018Sold$220,000+28.9%$88/sqft
    Source: Public Record Report a problem
    8/3/1995Sold$170,700$68/sqft
    Source: Public Record Report a problem

    Public tax history

    YearProperty taxesTax assessment
    2025$7,111 +7.5%$357,603 +2.9%
    2024$6,616 +3.1%$347,525 +3%
    2023$6,416 +15.8%$337,403 +16.2%
    2022$5,539 +1.6%$290,294 +3%
    2021$5,455 -5.7%$281,839 +8.4%
    2020$5,784 -0.3%$259,960 -0.5%
    2019$5,799 $261,213 +58.9%
    2018$5,799 +81.3%$164,381 -26.5%
    2017$3,199 +1.3%$223,794 +41.9%
    2016$3,159 +1.6%$157,689 +0.7%
    2015$3,109 0%$156,593 +0.8%
    2014$3,110 $155,350 +1.5%
    2013$3,110 +0.4%$153,054 +1.7%
    2012$3,098 -11.4%$150,496 -11.4%
    2011$3,497 -5.4%$169,911 -6.2%
    2010$3,696 -1.5%$181,118 -1.3%
    2009$3,752 -2.3%$183,482 -2.3%
    2008$3,842 -3.7%$187,841 +3%
    2007$3,988 -1.9%$182,370 +2.5%
    2006$4,067 +10.1%$177,922 +3%
    2005$3,695 $172,740 +3%
    2004-- $167,709 +1.9%
    2003-- $164,582 +2.4%
    2002-- $160,725 +1.6%
    2001-- $158,194 +2.1%
    2000$3,380 $154,874
    Find assessor info on the county website

    Neighborhood: 33596

    Nearby schools

    GreatSchools rating
    Schools provided by the listing agent
    • Elementary: Alafia-HB
    • Middle: Burns-HB
    • High: Bloomingdale-HB

    Source: The MLS. This data may not be complete. We recommend contacting the local school district to confirm school assignments for this home.

    Get a cash offer in 3 minutes
    Find out how much your home could sell for in as little as 3 minutes with a no-obligation cash offer.
    Estimated market value
    $511,800
    Get a cash offer in 3 minutes
    Find out how much your home could sell for in as little as 3 minutes with a no-obligation cash offer.
    Estimated market value
    $511,800