This beautifully updated 4-bedroom, 2-bath pool home combines modern design with functionality. Freshly painted inside and out in neutral tones, this home offers a clean, welcoming atmosphere throughout. Both bathrooms and the kitchen have been recently remodeled, featuring stylish finishes and high-end touches, and up-to-date laminate flooring runs seamlessly throughout the home…no carpet anywhere!! The heart of the home is the spacious living area, where you'll find soaring high ceilings and an inviting wood-burning fireplace with a striking stone accent wall adding a cozy and stylish element. The split floor plan offers privacy for the primary suite, which boasts a beautifully renovated ensuite bath complete with dual sinks, a free-standing tub, and modern fixtures. The eye-catching kitchen is ready for cooking and entertaining with its updated design and sleek finishes. Enjoy seamless indoor-outdoor living with a spacious, screened-in lanai that overlooks the sparkling heated pool, surrounded by elegant pavers. The lanai also provides direct access to the convenient pool bath. The entire backyard is fully fenced with durable vinyl fencing, ensuring privacy and security. Plus, with the added benefit of upgraded plumbing throughout, this home is as functional as it is beautiful. The home also features a new whole-house water filtration system. As if it couldn’t get any better, there is no CDD and a very low HOA fee. This home truly has it all — a perfect blend of refined improvements and thoughtful planning!
Sold for $500,000
$500,000
4022 EAGLES NEST DRIVE, VALRICO, FL 33596
4beds
2,201sqft
Single Family Residence
Built in 1993
9,600 Square Feet Lot
$484,600 Zestimate®
$227/sqft
$2,866 Estimated rent
Home value
$484,600
$441,000 - $533,000
$2,866/mo
Zestimate® history
Owner options
List your home for rent
$2,866/mo
Rent Zestimate®
Find your next renter with Zillow Rental Manager. Plus, with online applications, you can quickly screen prospective tenants – for free.
$2,866/mo
Rent Zestimate®
Refinance and save
$3,477/mo
Est. payment
Refinancing to a lower rate could help reduce your monthly payments and save thousands over the life of the loan.
$3,477/mo
Est. payment
Explore your selling options
Work with a Zillow partner agent
Leverage their expertise and Zillow's premium Showcase listings to get your home seen by more buyers.
Get startedList with your own agent
Get your home in front of millions of buyers by listing it on Zillow.
Learn how to do itSell it yourself
Take full control of how buyers see your home on Zillow by listing For Sale by Owner (FSBO).
List your homeWhat's special
Zillow last checked:
Listing updated:
Listed by:
John Hoffman 813-294-3788,
KELLER WILLIAMS RLTY NEW TAMPA 813-994-4422
Bought with:
Jason McIntosh, 3335722
RE/MAX REALTY UNLIMITED
Brooke Brenner, 3306568
RE/MAX REALTY UNLIMITED
Source: Stellar MLS,MLS#: TB8338066 Originating MLS: Suncoast Tampa
Originating MLS: Suncoast Tampa
Facts & features
Interior
Bedrooms & bathrooms
- Bedrooms: 4
- Bathrooms: 2
- Full bathrooms: 2
Rooms
- Room types: Dining Room, Living Room
Primary bedroom
- Features: Ceiling Fan(s), Walk-In Closet(s)
- Level: First
- Area: 217.63 Square Feet
- Dimensions: 13.11x16.6
Bedroom 2
- Features: Ceiling Fan(s), Built-in Closet
- Level: First
- Area: 139.23 Square Feet
- Dimensions: 11.9x11.7
Bedroom 4
- Features: Ceiling Fan(s), Built-in Closet
- Level: First
- Area: 106.47 Square Feet
- Dimensions: 11.7x9.1
Primary bathroom
- Features: Dual Sinks, En Suite Bathroom, Garden Bath, Granite Counters, Shower No Tub, Water Closet/Priv Toilet
- Level: First
- Area: 129.87 Square Feet
- Dimensions: 11.1x11.7
Bathroom 2
- Features: Tub With Shower, Linen Closet
- Level: First
- Area: 57.51 Square Feet
- Dimensions: 8.1x7.1
Bathroom 3
- Features: Ceiling Fan(s), Built-in Closet
- Level: First
- Area: 179.07 Square Feet
- Dimensions: 14.1x12.7
Dinette
- Level: First
- Area: 88.5 Square Feet
- Dimensions: 11.8x7.5
Dining room
- Level: First
- Area: 113.3 Square Feet
- Dimensions: 10.3x11
Family room
- Features: Ceiling Fan(s)
- Level: First
- Area: 281.4 Square Feet
- Dimensions: 20.1x14
Kitchen
- Features: Ceiling Fan(s), Granite Counters, Pantry
- Level: First
- Area: 132.41 Square Feet
- Dimensions: 13.11x10.1
Living room
- Level: First
- Area: 202.8 Square Feet
- Dimensions: 13x15.6
Heating
- Central
Cooling
- Central Air
Appliances
- Included: Dishwasher, Electric Water Heater, Ice Maker, Microwave, Range, Refrigerator, Water Filtration System, Water Softener
- Laundry: Laundry Room
Features
- Ceiling Fan(s), Eating Space In Kitchen, High Ceilings, Solid Surface Counters, Split Bedroom, Walk-In Closet(s)
- Flooring: Laminate
- Doors: Sliding Doors
- Windows: Blinds
- Has fireplace: Yes
Interior area
- Total structure area: 3,033
- Total interior livable area: 2,201 sqft
Property
Parking
- Total spaces: 2
- Parking features: Driveway, Garage Door Opener
- Attached garage spaces: 2
- Has uncovered spaces: Yes
Features
- Levels: One
- Stories: 1
- Patio & porch: Covered, Enclosed, Patio, Screened
- Exterior features: Irrigation System, Lighting, Private Mailbox, Sidewalk
- Has private pool: Yes
- Pool features: Gunite, Heated, In Ground, Outside Bath Access, Screen Enclosure
- Fencing: Vinyl
Lot
- Size: 9,600 Square Feet
- Dimensions: 80 x 120
- Features: Landscaped, Sidewalk
- Residential vegetation: Mature Landscaping, Trees/Landscaped
Details
- Parcel number: U07302136H00000500003.0
- Zoning: PD
- Special conditions: None
Construction
Type & style
- Home type: SingleFamily
- Property subtype: Single Family Residence
Materials
- Block, Stucco
- Foundation: Slab
- Roof: Shingle
Condition
- New construction: No
- Year built: 1993
Utilities & green energy
- Sewer: Public Sewer
- Water: None
- Utilities for property: Electricity Connected, Sewer Connected, Water Connected
Community & HOA
Community
- Features: Sidewalks
- Security: Security System, Smoke Detector(s)
- Pet fee: $0 monthly
- Subdivision: BLOOMINGDALE SEC U V PH
HOA
- Has HOA: Yes
- HOA fee: $23 monthly
- HOA name: Enprovera Property Advisors/ Staci Hurlburt
- HOA phone: 813-602-2355
Location
- Region: Valrico
Financial & listing details
- Price per square foot: $227/sqft
- Tax assessed value: $385,409
- Annual tax amount: $3,828
- Date on market: 1/16/2025
- Cumulative days on market: 29 days
- Listing terms: Cash,Conventional,FHA,VA Loan
- Ownership: Fee Simple
- Total actual rent: 0
- Electric utility on property: Yes
- Road surface type: Paved
Price history
| Date | Event | Price |
|---|---|---|
| 3/25/2025 | Listing removed | $4,000$2/sqft |
Source: Zillow Rentals Report a problem | ||
| 3/17/2025 | Listed for rent | $4,000$2/sqft |
Source: Zillow Rentals Report a problem | ||
| 3/13/2025 | Sold | $500,000$227/sqft |
Source:  Stellar MLS #TB8338066 Report a problem Stellar MLS #TB8338066 Report a problem | ||
| 2/14/2025 | Pending sale | $500,000$227/sqft |
Source: Stellar MLS #TB8338066 Report a problem | ||
| 2/3/2025 | Price change | $500,000-6.5%$227/sqft |
Source: Stellar MLS #TB8338066 Report a problem | ||
| 1/16/2025 | Listed for sale | $535,000+318%$243/sqft |
Source: Stellar MLS #TB8338066 Report a problem | ||
| 7/29/1993 | Sold | $128,000$58/sqft |
Source: Public Record Report a problem | ||
Public tax history
| Year | Property taxes | Tax assessment |
|---|---|---|
| 2025 | $4,095 +7% | $385,409 +103.5% |
| 2024 | $3,829 +3.5% | $189,384 +3% |
| 2023 | $3,700 +4.6% | $183,868 +3% |
| 2022 | $3,539 +2% | $178,513 +3% |
| 2021 | $3,471 +2.6% | $173,314 +1.4% |
| 2020 | $3,384 +3% | $170,921 +2.3% |
| 2019 | $3,285 | $167,078 +1.9% |
| 2018 | $3,285 +2.9% | $163,963 -24.3% |
| 2017 | $3,191 +1.3% | $216,737 +37.8% |
| 2016 | $3,151 +1.6% | $157,288 +0.7% |
| 2015 | $3,101 0% | $156,195 +0.8% |
| 2014 | $3,102 | $154,955 +1.5% |
| 2013 | $3,102 +0.4% | $152,665 +1.7% |
| 2012 | $3,091 -9.3% | $150,113 -9.3% |
| 2011 | $3,409 -3.5% | $165,550 -4.2% |
| 2010 | $3,531 +2.4% | $172,896 +2.7% |
| 2009 | $3,447 +0.1% | $168,351 +0.1% |
| 2008 | $3,443 -4.5% | $168,183 +3% |
| 2007 | $3,606 -1.4% | $163,284 +2.5% |
| 2006 | $3,658 +11.4% | $159,301 +3% |
| 2005 | $3,283 | $154,661 +3% |
| 2004 | -- | $150,156 +1.9% |
| 2003 | -- | $147,356 +2.4% |
| 2002 | -- | $143,902 +1.6% |
| 2001 | -- | $141,636 +3% |
| 2000 | $3,009 | $137,511 |
Find assessor info on the county website
Neighborhood: 33596
Nearby homes
- $511,8004 bd3 ba2.4k sqft4020 Eagles Nest Dr, Valrico, FL 33596Off Market

- $487,6004 bd2 ba2.3k sqft4024 Eagles Nest Dr, Valrico, FL 33596Off Market
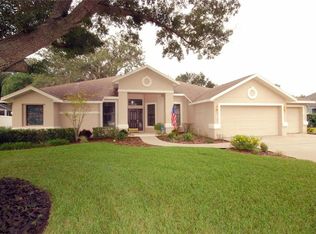
- $489,1004 bd2 ba2.3k sqft4018 Eagles Nest Dr, Valrico, FL 33596Off Market
- $593,1004 bd3 ba2.6k sqft4021 Eagles Nest Dr, Valrico, FL 33596Off Market
- $510,3004 bd3 ba2.3k sqft4019 Eagles Nest Dr, Valrico, FL 33596Off Market
- $399,7003 bd2 ba1.7k sqft2208 Kenwick Dr, Valrico, FL 33596Off Market
- $348,7003 bd2 ba1.8k sqft2210 Kenwick Dr, Valrico, FL 33596Off Market
- $361,0003 bd2 ba2k sqft2206 Kenwick Dr, Valrico, FL 33596Off Market
Nearby schools
GreatSchools rating
- 9/10Alafia Elementary SchoolGrades: PK-5Distance: 0.6 mi
- 6/10Burns Middle SchoolGrades: 6-8Distance: 2.7 mi
- 8/10Bloomingdale High SchoolGrades: 9-12Distance: 1.3 mi
Schools provided by the listing agent
- Elementary: Alafia-HB
- Middle: Burns-HB
- High: Bloomingdale-HB
Source: Stellar MLS. This data may not be complete. We recommend contacting the local school district to confirm school assignments for this home.
Get a cash offer in 3 minutes
Find out how much your home could sell for in as little as 3 minutes with a no-obligation cash offer.
Estimated market value
$484,600
Get a cash offer in 3 minutes
Find out how much your home could sell for in as little as 3 minutes with a no-obligation cash offer.
Estimated market value
$484,600
- Florida
- Hillsborough County
- Valrico
- 33596
- 4022 EAGLES NEST DRIVE
Nearby cities
Nearby zip codes
Other Valrico Topics
