*** OFFER DEADLINE - Monday, 4/29 @ Noon *** Nestled on a quiet cul-de-sac backing to woodlands for ultimate privacy this stunning end unit townhome, a former model home, offers luxurious living with a multitude of updates and amenities. Boasting 3 bedrooms and 3.5 baths across 2,632 square feet above grade, this meticulously maintained property offers both space and comfort. A tailored brick façade, 2-car garage, expert landscaping, and a serene backyard oasis with a deck and patio surrounded by privacy fencing - the largest lot in Fair Ridge provides instant outdoor appeal. Fine craftsmanship continues inside with an open floor plan, high and dramatic ceilings, extensive woodwork including dentil crown moldings, gleaming hardwood floors, 2 fireplaces, upgraded lighting, and an abundance of windows on three sides creating a light and airy atmosphere. A gourmet kitchen updated in 2020, luxurious owner’s suite with an ensuite bath renovated to perfection in 2021, and a fully finished lower level create move-in instant appeal. A soft neutral color palette, central vacuum, new carpet in 2023, an updated powder room and luxury vinyl plank flooring in the lower level in 2021 ensure both style and functionality for years to come. ****** Rich hardwood flooring welcomes you in the foyer and ushers upstairs where decorative columns introduce the elegant formal dining room where walls of windows stream natural light illuminating a striking tray ceiling, soft designer paint with crips crown molding and wainscotting, and a chic chandelier adding refined style. The well-appointed updated kitchen is a chef's delight with gleaming granite countertops, an abundance of pristine white 42” cabinetry, and quality stainless steel appliances including double wall ovens and a refrigerator with ice/water dispenser. A tired peninsula opens the breakfast area where a graceful bow of windows provides the ideal spot for daily dining. Here, sliding glass doors open to the deck with stairs to the hardscaped patio surrounded by privacy fencing and majestic trees, perfect for indoor and outdoor entertaining. Back inside, the adjoining living room beckons you to relax and unwind, while the open floor plan facilitates gathering with family and friends. ****** Upstairs, the gracious owner’s suite boasts a deep tray ceiling with a contemporary lighted ceiling fan, plush carpeting, a walk-in closet, and a romantic fireplace. The ensuite bath features a soaring ceiling, a huge granite topped vanity with separate sinks, sleek lighting, mirrors, and fixtures and an oversized step-in shower, all coming together to create your own private retreat! Two additional light filled bedrooms, each with plush carpet, ample closet space, and one with custom built-ins, share easy access to the hall bath, while a laundry closet with front loading machines eases the daily task. ****** The walkout lower level recreation room with warm wide plank flooring, walls of windows, and a custom granite topped wet bar, provides plenty of space for gathering with family and friends in front cozy gas fireplace serving as the focal point of the room. A 3rd full bath on this level adds convenience. ****** And all of this is located in peaceful community with lush common grounds, tennis and basketball courts, jog/walking trails and playground, and steps from the bus stop to Vienna Metro, a short 10 minute ride! Commuters will appreciate the close proximity to I-66, Route 50, and the Fairfax County Parkway, and everyone will enjoy the many nearby parks and diverse shopping and dining choices in Fair Lakes, Fairfax Corner, and Fair Oaks Mall, while nearby Fairfax Towne Center puts all your daily necessities right at your fingertips. It’s the perfect home in a spectacular location!
Sold for $823,189
$823,189
4020 Rosemeade Dr, Fairfax, VA 22033
3beds
2,632sqft
Townhouse
Built in 1994
3,841 Square Feet Lot
$852,900 Zestimate®
$313/sqft
$3,713 Estimated rent
Home value
$852,900
$810,000 - $896,000
$3,713/mo
Zestimate® history
Owner options
List your home for rent
$3,713/mo
Rent Zestimate®
Find your next renter with Zillow Rental Manager. Plus, with online applications, you can quickly screen prospective tenants – for free.
$3,713/mo
Rent Zestimate®
Refinance and save
$5,208/mo
Est. payment
Refinancing to a lower rate could help reduce your monthly payments and save thousands over the life of the loan.
$5,208/mo
Est. payment
Explore your selling options
Work with a Zillow partner agent
Leverage their expertise and Zillow's premium Showcase listings to get your home seen by more buyers.
Get startedList with your own agent
Get your home in front of millions of buyers by listing it on Zillow.
Learn how to do itSell it yourself
Take full control of how buyers see your home on Zillow by listing For Sale by Owner (FSBO).
List your homeWhat's special
Majestic treesRefined styleRomantic fireplaceCozy gas fireplaceDiverse shoppingDecorative columnsTailored brick facade
Zillow last checked:
Listing updated:
Listed by:
Jennifer Young 703-956-5128,
Keller Williams Chantilly Ventures, LLC
Bought with:
Jesse Fauteux, 0225220167
RE/MAX Allegiance
Source: Bright MLS,MLS#: VAFX2174852
Facts & features
Interior
Bedrooms & bathrooms
- Bedrooms: 3
- Bathrooms: 4
- Full bathrooms: 3
- 1/2 bathrooms: 1
- Main level bathrooms: 1
Rooms
- Room types: Living Room, Dining Room, Primary Bedroom, Bedroom 2, Bedroom 3, Kitchen, Family Room, Foyer, Breakfast Room, Laundry, Primary Bathroom, Full Bath, Half Bath
Basement
- Area: 520
Heating
- Forced Air, Natural Gas
Cooling
- Central Air, Ceiling Fan(s), Electric
Appliances
- Included: Microwave, Central Vacuum, Cooktop, Dishwasher, Disposal, Dryer, Exhaust Fan, Ice Maker, Double Oven, Oven, Refrigerator, Stainless Steel Appliance(s), Washer, Water Dispenser, Water Heater, Gas Water Heater
- Laundry: Upper Level, Washer In Unit, Dryer In Unit, Laundry Room
Features
- Attic, Breakfast Area, Ceiling Fan(s), Chair Railings, Central Vacuum, Crown Molding, Dining Area, Family Room Off Kitchen, Open Floorplan, Formal/Separate Dining Room, Kitchen - Gourmet, Kitchen - Table Space, Pantry, Primary Bath(s), Recessed Lighting, Bathroom - Stall Shower, Bathroom - Tub Shower, Upgraded Countertops, Wainscotting, Walk-In Closet(s), Bar, Wine Storage, 9'+ Ceilings, Cathedral Ceiling(s), High Ceilings, Tray Ceiling(s)
- Flooring: Carpet, Ceramic Tile, Hardwood, Wood
- Doors: Double Entry, Sliding Glass, Storm Door(s)
- Windows: Bay/Bow, Double Hung, Double Pane Windows, Insulated Windows, Palladian
- Basement: Finished,Front Entrance,Rear Entrance,Walk-Out Access,Windows
- Number of fireplaces: 2
- Fireplace features: Corner, Double Sided, Glass Doors, Gas/Propane, Mantel(s), Marble, Screen
Interior area
- Total structure area: 2,632
- Total interior livable area: 2,632 sqft
- Finished area above ground: 2,112
- Finished area below ground: 520
Property
Parking
- Total spaces: 6
- Parking features: Garage Door Opener, Garage Faces Front, Driveway, Attached
- Attached garage spaces: 2
- Uncovered spaces: 4
Accessibility
- Accessibility features: None
Features
- Levels: Three
- Stories: 3
- Patio & porch: Deck, Patio
- Exterior features: Lighting, Sidewalks
- Pool features: None
- Fencing: Full,Privacy,Back Yard
- Has view: Yes
- View description: Garden, Trees/Woods
Lot
- Size: 3,841 Square Feet
- Features: Backs - Open Common Area, Backs to Trees, Corner Lot, Cul-De-Sac, Landscaped, Level, Premium, Private
Details
- Additional structures: Above Grade, Below Grade
- Parcel number: 0463 20 0022
- Zoning: 308
- Special conditions: Standard
Construction
Type & style
- Home type: Townhouse
- Architectural style: Colonial
- Property subtype: Townhouse
Materials
- Brick, Brick Front, Vinyl Siding
- Foundation: Permanent
Condition
- Excellent
- New construction: No
- Year built: 1994
Details
- Builder model: GORGEOUS END UNIT!
Utilities & green energy
- Sewer: Public Sewer
- Water: Public
Community & HOA
Community
- Subdivision: Fair Ridge
HOA
- Has HOA: Yes
- Amenities included: Common Grounds, Basketball Court, Jogging Path, Tennis Court(s), Tot Lots/Playground
- Services included: Common Area Maintenance, Management, Reserve Funds, Snow Removal, Trash
- HOA fee: $125 monthly
- HOA name: ADDITION TO FAIR RIDGE HOMEOWNERS ASSOCIATION
Location
- Region: Fairfax
Financial & listing details
- Price per square foot: $313/sqft
- Tax assessed value: $640,930
- Annual tax amount: $7,233
- Date on market: 4/26/2024
- Listing agreement: Exclusive Right To Sell
- Ownership: Fee Simple
Price history
| Date | Event | Price |
|---|---|---|
| 5/17/2024 | Sold | $823,189+9.8%$313/sqft |
Source:  Bright MLS #VAFX2174852 Report a problem Bright MLS #VAFX2174852 Report a problem | ||
| 4/29/2024 | Pending sale | $750,000$285/sqft |
Source: Bright MLS #VAFX2174852 Report a problem | ||
| 4/26/2024 | Listed for sale | $750,000+19%$285/sqft |
Source: Bright MLS #VAFX2174852 Report a problem | ||
| 9/23/2020 | Sold | $630,000+0%$239/sqft |
Source: Public Record Report a problem | ||
| 8/17/2020 | Pending sale | $629,900$239/sqft |
Source: Advin Realty, LLC #VAFX1144574 Report a problem | ||
| 8/13/2020 | Listed for sale | $629,900+4.1%$239/sqft |
Source: Advin Realty, LLC #VAFX1144574 Report a problem | ||
| 5/27/2018 | Listing removed | $2,599$1/sqft |
Source: Advin Realty, LLC #1001205198 Report a problem | ||
| 5/14/2018 | Listed for rent | $2,599$1/sqft |
Source: Advin Realty, LLC #1001205198 Report a problem | ||
| 5/10/2006 | Sold | $605,000+95.2%$230/sqft |
Source: Public Record Report a problem | ||
| 3/1/2001 | Sold | $310,000+34.8%$118/sqft |
Source: Public Record Report a problem | ||
| 9/16/1996 | Sold | $230,000+24.7%$87/sqft |
Source: Public Record Report a problem | ||
| 3/25/1994 | Sold | $184,500$70/sqft |
Source: Public Record Report a problem | ||
Public tax history
| Year | Property taxes | Tax assessment |
|---|---|---|
| 2025 | $8,489 +4% | $734,300 +4.3% |
| 2024 | $8,159 +12.8% | $704,280 +9.9% |
| 2023 | $7,233 -0.2% | $640,930 +1.1% |
| 2022 | $7,249 | $633,940 +6.3% |
| 2021 | -- | $596,190 +9.3% |
| 2020 | $6,456 +0.9% | $545,470 +0.9% |
| 2019 | $6,396 +1% | $540,470 +1% |
| 2018 | $6,336 +3.9% | $535,380 +2% |
| 2017 | $6,096 +2.2% | $525,040 +2% |
| 2016 | $5,964 +3.8% | $514,840 |
| 2015 | $5,746 +3% | $514,840 +2.8% |
| 2014 | $5,578 | $500,930 +3.8% |
| 2013 | -- | $482,690 +4.6% |
| 2012 | -- | $461,650 -3.7% |
| 2011 | -- | $479,490 +2.7% |
| 2010 | -- | $466,850 -6.5% |
| 2009 | -- | $499,280 -2.9% |
| 2008 | -- | $514,250 -2.3% |
| 2007 | -- | $526,100 +77.7% |
| 2003 | -- | $296,045 +15% |
| 2002 | -- | $257,430 +18.8% |
| 2001 | -- | $216,750 |
Find assessor info on the county website
Neighborhood: Fair Oaks
Nearby homes
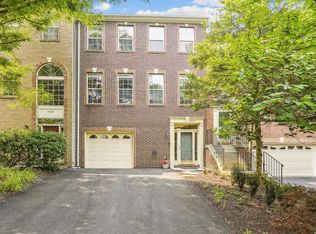
- $763,6003 bd4 ba2.3k sqft4022 Rosemeade Dr, Fairfax, VA 22033Off Market
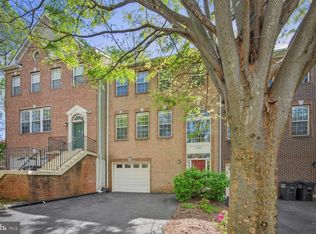
- $669,0003 bd4 ba2.3k sqft4024 Rosemeade Dr, Fairfax, VA 22033Sold
- $760,0003 bd4 ba2.5k sqft4026 Rosemeade Dr, Fairfax, VA 22033Sold

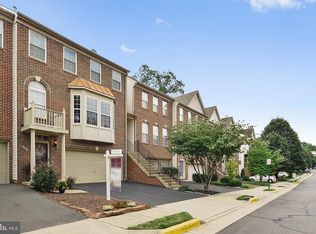
- $755,8003 bd3 ba2k sqft4131 Brookgreen Dr, Fairfax, VA 22033Off Market
- $783,7003 bd4 ba1.9k sqft4129 Brookgreen Dr, Fairfax, VA 22033Off Market
- $742,1003 bd4 ba1.8k sqft4133 Brookgreen Dr, Fairfax, VA 22033Off Market
- $775,0003 bd3 ba2.6k sqft4135 Brookgreen Dr, Fairfax, VA 22033Sold
- $741,7003 bd2 ba2k sqft4023 Rosemeade Dr, Fairfax, VA 22033Off Market
Nearby schools
GreatSchools rating
- 5/10Greenbriar East Elementary SchoolGrades: PK-6Distance: 1.1 mi
- 6/10Johnson Middle SchoolGrades: 7-8Distance: 2.6 mi
- 6/10Fairfax High SchoolGrades: 9-12Distance: 4.8 mi
Schools provided by the listing agent
- Elementary: Greenbriar East
- Middle: Katherine Johnson
- High: Fairfax
- District: Fairfax County Public Schools
Source: Bright MLS. This data may not be complete. We recommend contacting the local school district to confirm school assignments for this home.
Get a cash offer in 3 minutes
Find out how much your home could sell for in as little as 3 minutes with a no-obligation cash offer.
Estimated market value
$852,900
Get a cash offer in 3 minutes
Find out how much your home could sell for in as little as 3 minutes with a no-obligation cash offer.
Estimated market value
$852,900
- Virginia
- Fairfax County
- Fairfax
- 22033
- Fair Oaks
- 4020 Rosemeade Dr
Nearby cities
Nearby neighborhoods
Nearby zip codes
Other Fairfax Topics
