This spacious end-unit townhome in the heart of Fairfax offers the perfect blend of comfort, convenience, and style. With a two-car garage, three bedrooms, and three and a half bathrooms, it's a dream home for anyone seeking the ideal combination of space and location. Exterior: End-unit townhome with extra windows for abundant natural light. A two-car garage provides ample parking and storage space. Landscaped front yard and private fenced backyard for outdoor enjoyment. Main Level: The open concept living and dining area welcomes you with its inviting ambiance and beautiful hardwood floors. A modern kitchen features granite countertops and stainless steel appliances makes it the perfect spot for preparing meals and entertaining. A cozy breakfast nook is adjacent to the kitchen, ideal for casual dining. A powder room on the main level offers convenience for guests. Upper Level: Three well-appointed bedrooms provide comfortable retreats for the entire family. The primary bedroom includes an en-suite bathroom with a double vanity, a soaking tub, and a separate shower. Two additional bedrooms share a hallway bathroom. Convenient laundry facilities on the upper level make chores a breeze. Lower Level: A fully finished basement is a versatile space for a family room, home office, or entertainment area. An additional full bathroom in the basement adds convenience and flexibility. Community Amenities: The townhome is located in a well-maintained community, offering amenities such as parks, walking trails, and a playground. In the heart of Fairfax, you'll have easy access to shopping, dining, and cultural attractions. Don't miss the opportunity to make this stunning end-unit townhome your new home. With its modern features, excellent location, and ample space, it's an ideal place to live, relax, and enjoy all that Fairfax has to offer.
Sold for $760,000
$760,000
4026 Rosemeade Dr, Fairfax, VA 22033
3beds
2,581sqft
Townhouse
Built in 1994
3,411 Square Feet Lot
$820,400 Zestimate®
$294/sqft
$3,691 Estimated rent
Home value
$820,400
$779,000 - $861,000
$3,691/mo
Zestimate® history
Owner options
List your home for rent
$3,691/mo
Rent Zestimate®
Find your next renter with Zillow Rental Manager. Plus, with online applications, you can quickly screen prospective tenants – for free.
$3,691/mo
Rent Zestimate®
Refinance and save
$4,881/mo
Est. payment
Refinancing to a lower rate could help reduce your monthly payments and save thousands over the life of the loan.
$4,881/mo
Est. payment
Explore your selling options
Work with a Zillow partner agent
Leverage their expertise and Zillow's premium Showcase listings to get your home seen by more buyers.
Get startedList with your own agent
Get your home in front of millions of buyers by listing it on Zillow.
Learn how to do itSell it yourself
Take full control of how buyers see your home on Zillow by listing For Sale by Owner (FSBO).
List your homeWhat's special
Zillow last checked:
Listing updated:
Listed by:
Pam Nonemaker 703-932-8505,
Real Broker, LLC
Bought with:
Joseph Grzesiak, 0225093691
RE/MAX Real Estate Connections
Source: Bright MLS,MLS#: VAFX2153588
Facts & features
Interior
Bedrooms & bathrooms
- Bedrooms: 3
- Bathrooms: 4
- Full bathrooms: 3
- 1/2 bathrooms: 1
- Main level bathrooms: 1
Basement
- Area: 485
Heating
- Forced Air, Natural Gas
Cooling
- Ceiling Fan(s), Central Air, Electric
Appliances
- Included: Dryer, Dishwasher, Exhaust Fan, Oven/Range - Gas, Refrigerator, Cooktop, Washer, Gas Water Heater
- Laundry: Upper Level
Features
- Ceiling Fan(s), Dining Area, Open Floorplan, Formal/Separate Dining Room, Eat-in Kitchen, Kitchen - Gourmet, Kitchen - Table Space, Recessed Lighting, Walk-In Closet(s), 9'+ Ceilings
- Flooring: Engineered Wood, Wood
- Basement: Finished,Front Entrance,Garage Access,Heated,Interior Entry
- Number of fireplaces: 1
Interior area
- Total structure area: 2,581
- Total interior livable area: 2,581 sqft
- Finished area above ground: 2,096
- Finished area below ground: 485
Property
Parking
- Total spaces: 2
- Parking features: Garage Faces Front, Garage Door Opener, Oversized, Asphalt, Driveway, Attached
- Attached garage spaces: 2
- Has uncovered spaces: Yes
Accessibility
- Accessibility features: None
Features
- Levels: Three
- Stories: 3
- Patio & porch: Deck, Brick
- Exterior features: Sidewalks
- Pool features: None
- Fencing: Wood
Lot
- Size: 3,411 Square Feet
- Features: Backs to Trees, Backs - Open Common Area, Cul-De-Sac, Landscaped, Rear Yard, SideYard(s)
Details
- Additional structures: Above Grade, Below Grade
- Parcel number: 0463 20 0025
- Zoning: 308
- Special conditions: Standard
Construction
Type & style
- Home type: Townhouse
- Architectural style: Colonial
- Property subtype: Townhouse
Materials
- Aluminum Siding
- Foundation: Concrete Perimeter, Slab
Condition
- Very Good
- New construction: No
- Year built: 1994
Utilities & green energy
- Sewer: Public Septic
- Water: Public
- Utilities for property: Cable Available, Phone Available, Cable
Community & HOA
Community
- Subdivision: Fair Ridge
HOA
- Has HOA: Yes
- Amenities included: Common Grounds
- Services included: Common Area Maintenance, Trash, Road Maintenance
- HOA fee: $115 monthly
Location
- Region: Fairfax
Financial & listing details
- Price per square foot: $294/sqft
- Tax assessed value: $650,210
- Annual tax amount: $7,338
- Date on market: 11/3/2023
- Listing agreement: Exclusive Right To Sell
- Ownership: Fee Simple
Price history
| Date | Event | Price |
|---|---|---|
| 12/13/2023 | Sold | $760,000-1.9%$294/sqft |
Source:  Bright MLS #VAFX2153588 Report a problem Bright MLS #VAFX2153588 Report a problem | ||
| 11/15/2023 | Contingent | $775,000$300/sqft |
Source: Bright MLS #VAFX2153588 Report a problem | ||
| 11/3/2023 | Listed for sale | $775,000+28.1%$300/sqft |
Source: Bright MLS #VAFX2153588 Report a problem | ||
| 10/28/2019 | Sold | $605,000$234/sqft |
Source: Public Record Report a problem | ||
| 9/12/2019 | Pending sale | $605,000$234/sqft |
Source: Fairfax Realty 50/66 LLC #VAFX1084932 Report a problem | ||
| 9/7/2019 | Price change | $605,000-2.4%$234/sqft |
Source: Fairfax Realty 50/66 LLC #VAFX1084932 Report a problem | ||
| 8/22/2019 | Listed for sale | $620,000+14%$240/sqft |
Source: Fairfax Realty 50/66 LLC #VAFX1084932 Report a problem | ||
| 10/30/2014 | Sold | $544,050+4.6%$211/sqft |
Source: Agent Provided Report a problem | ||
| 9/17/2010 | Sold | $520,000+60%$201/sqft |
Source: Public Record Report a problem | ||
| 9/26/2001 | Sold | $325,000$126/sqft |
Source: Public Record Report a problem | ||
Public tax history
| Year | Property taxes | Tax assessment |
|---|---|---|
| 2025 | $8,383 +1.3% | $725,190 +1.5% |
| 2024 | $8,277 +12.8% | $714,430 +9.9% |
| 2023 | $7,338 -0.2% | $650,210 +1.1% |
| 2022 | $7,354 | $643,080 +6.3% |
| 2021 | -- | $604,700 +9.4% |
| 2020 | $6,544 +3.2% | $552,970 +3.2% |
| 2019 | $6,339 +1% | $535,620 +1% |
| 2018 | $6,278 +3.9% | $530,420 +2% |
| 2017 | $6,039 +2.2% | $520,180 +2% |
| 2016 | $5,909 +3.8% | $510,080 |
| 2015 | $5,692 +3% | $510,080 +2.8% |
| 2014 | $5,524 | $496,100 +3.8% |
| 2013 | -- | $477,720 +4.6% |
| 2012 | -- | $456,790 -3.7% |
| 2011 | -- | $474,160 +4.9% |
| 2010 | -- | $451,830 -6.5% |
| 2009 | -- | $483,370 -2.4% |
| 2008 | -- | $495,410 -2.5% |
| 2007 | -- | $508,080 +74.7% |
| 2003 | -- | $290,910 +15% |
| 2002 | -- | $252,965 +18.8% |
| 2001 | -- | $212,900 |
Find assessor info on the county website
Neighborhood: Fair Oaks
Nearby homes
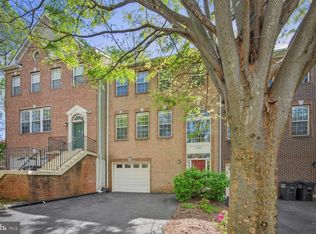
- $669,0003 bd4 ba2.3k sqft4024 Rosemeade Dr, Fairfax, VA 22033Sold
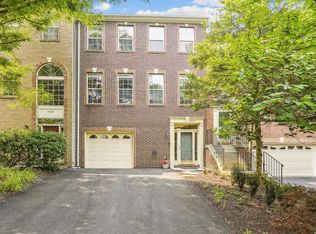
- $759,7003 bd4 ba2.3k sqft4022 Rosemeade Dr, Fairfax, VA 22033Off Market
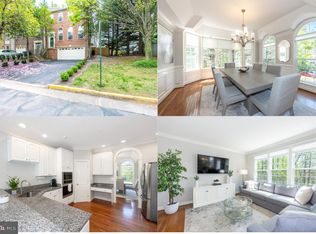
- $823,1893 bd4 ba2.6k sqft4020 Rosemeade Dr, Fairfax, VA 22033Sold
- $741,7003 bd2 ba2k sqft4023 Rosemeade Dr, Fairfax, VA 22033Off Market
- $712,2003 bd3 ba1.9k sqft4021 Rosemeade Dr, Fairfax, VA 22033Off Market
- $755,8003 bd3 ba2k sqft4131 Brookgreen Dr, Fairfax, VA 22033Off Market
- $739,8003 bd4 ba1.8k sqft4133 Brookgreen Dr, Fairfax, VA 22033Off Market
- $775,0003 bd3 ba2.6k sqft4135 Brookgreen Dr, Fairfax, VA 22033Sold
Nearby schools
GreatSchools rating
- 5/10Greenbriar East Elementary SchoolGrades: PK-6Distance: 1.1 mi
- 6/10Johnson Middle SchoolGrades: 7-8Distance: 2.6 mi
- 6/10Fairfax High SchoolGrades: 9-12Distance: 4.8 mi
Schools provided by the listing agent
- Elementary: Greenbriar East
- High: Fairfax
- District: Fairfax County Public Schools
Source: Bright MLS. This data may not be complete. We recommend contacting the local school district to confirm school assignments for this home.
Get a cash offer in 3 minutes
Find out how much your home could sell for in as little as 3 minutes with a no-obligation cash offer.
Estimated market value
$820,400
Get a cash offer in 3 minutes
Find out how much your home could sell for in as little as 3 minutes with a no-obligation cash offer.
Estimated market value
$820,400
- Virginia
- Fairfax County
- Fairfax
- 22033
- Fair Oaks
- 4026 Rosemeade Dr
Nearby cities
Nearby neighborhoods
Nearby zip codes
Other Fairfax Topics
