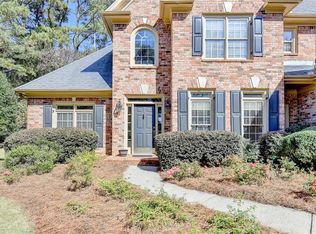
Stunning 5-Bedroom, 4-Bathroom Executive Home in a Prime Location
Welcome to this exceptional, meticulously maintained property offering the ultimate blend of luxury, space, and functionality. Situated in a highly sought-after, family-friendly neighborhood known for its tranquil surroundings and premier convenience, this home is designed to impress from the moment you arrive.
Main Level Features
Grand Living Spaces: Step into a bright, open-concept main floor featuring high ceilings, gorgeous flooring, and abundant natural light that flows seamlessly from the formal living and dining areas into the heart of the home.
Gourmet Kitchen: The chef-inspired kitchen boasts top-tier appliances, generous granite counter space, a large center island, and plenty of cabinetry, overlooking the expansive family room.
Main-Floor Bedroom & Full Bath: Enjoy the rare and highly desirable convenience of a private bedroom and a full bathroom on the 1st floor, perfect for guests, multi-generational living, or a home office.
Upper Level & Primary Suite
Private Master Retreat: The upper level features a spacious master bedroom complete with a tray ceiling, an expansive walk-in closet, and a spa-like en-suite bathroom featuring dual vanities, a soaking tub, and a separate glass-enclosed shower.
Additional Bedrooms: Generously sized secondary bedrooms upstairs offer ample closet space, excellent natural light, and convenient access to well-appointed full bathrooms.
Entertainment Lower Level (Basement)
The professionally finished basement is an entertainer's dream, offering an incredible array of lifestyle amenities:
Additional Bedroom & Bath: Complete with a private bedroom and a full bathroom, ideal for visiting family or a private guest suite.
Custom Wet Bar: A fully equipped wet bar featuring sleek countertops and ample storage, making it effortless to host gatherings.
Game & Recreation Area: A dedicated open space featuring a high-end pool table setup, perfect for game nights and casual relaxation.
Private Theatre Room: Step into your own dedicated home theatre room, designed for immersive movie nights and sports viewing.
Exterior & Neighborhood
Outdoor Living: A well-maintained backyard and patio space offer the perfect setting for outdoor dining, weekend barbecues, and relaxation.
Prime Location: Nestled in a premier community with top-rated local amenities, parks, shopping, dining, and excellent school districts just minutes away.
Don't miss this opportunity to a move-in-ready home in a location that truly has it all!
Lease Overview
Monthly Rent: 4500 / month
Security Deposit: 5000
Lease Term: 1-year minimum (multi-year lease options available upon request)
Available Date: 10/21/2026
Property Type: Single-Family Executive Home
Furnishing Status: Unfurnished (appliances included)
Rental Policies & Requirements
Utilities: Tenant is responsible for all utilities (water, gas, electricity, trash/recycling, and internet/cable).
Yard Maintenance: Tenant handles lawn care and landscaping.
Smoking Policy: Strictly non-smoking property (indoors).
Application Requirements:
Background and credit check required for all occupants aged 18 and older.
Verifiable household income of at least [2.5x] the monthly rent.
Good rental history and references required.
House for rent
Single family residence
Available now
Small dogs OK
Air conditioner, central air
In unit laundry
Attached garage parking
Forced air
What's special
High ceilingsExcellent natural lightLarge center islandBright open-concept main floorAbundant natural lightGrand living spacesExpansive family room
- 3 days |
- -- |
- -- |
Zillow last checked:
Listing updated:
Travel times
Facts & features
Interior
Bedrooms & bathrooms
- Bedrooms: 5
- Bathrooms: 4
- Full bathrooms: 4
Heating
- Forced Air
Cooling
- Air Conditioner, Central Air
Appliances
- Included: Dishwasher, Dryer, Freezer, Microwave Oven, Oven, Refrigerator, Washer
- Laundry: In Unit
Features
- Walk In Closet
- Flooring: Hardwood
Interior area
- Total interior livable area: 3,720 sqft
Property
Parking
- Parking features: Attached, Garage
- Has attached garage: Yes
- Details: Contact manager
Features
- Patio & porch: Patio
Details
- Additional structures: Garage(s)
- Parcel number: 21565211020118
Construction
Type & style
- Home type: SingleFamily
- Property subtype: Single Family Residence
Community & HOA
Location
- Region: Alpharetta
Financial & listing details
- Lease term: 1 Year
Nearby apartments for rent
Price history
| Date | Event | Price |
|---|---|---|
| 10/21/2026 | Listed for rent | $4,500+7.1%$1/sqft |
Source: Zillow Rentals Report a problem | ||
| 8/7/2025 | Listing removed | $4,200$1/sqft |
Source: FMLS GA #7596829 Report a problem | ||
| 7/28/2025 | Price change | $4,200-15.2%$1/sqft |
Source: FMLS GA #7596829 Report a problem | ||
| 7/23/2025 | Price change | $4,950-10%$1/sqft |
Source: FMLS GA #7596829 Report a problem | ||
| 7/14/2025 | Listed for rent | $5,500$1/sqft |
Source: FMLS GA #7596829 Report a problem | ||
| 7/5/2006 | Sold | $495,000+86.2%$133/sqft |
Source: Public Record Report a problem | ||
| 9/7/1995 | Sold | $265,900$71/sqft |
Source: Public Record Report a problem | ||