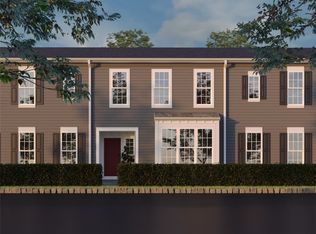
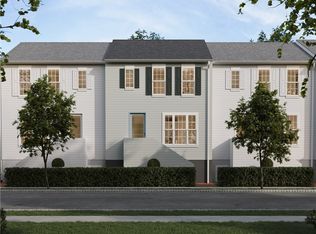
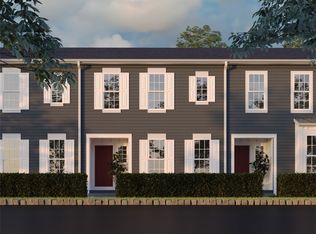
Ready for Summer 2026, this brand-new end-unit townhome offers the perfect blend of modern design and everyday comfort—all surrounded by open green space for a light, airy feel. Thoughtfully designed with 3 bedrooms and 2.5 baths, this home features a versatile finished lower level—ideal for a home office, media room, or private retreat. The open-concept main floor is both inviting and functional, showcasing luxury vinyl plank flooring and a seamless flow between the great room, dining area, and kitchen—perfect for entertaining or relaxing at home. Oversized windows and a private balcony fill the space with natural light, creating a bright and welcoming atmosphere throughout. The kitchen is a true focal point, featuring elegant almond-stained cabinetry complemented by an oat-painted island, quartz countertops, and stainless steel appliances—striking the perfect balance between style and practicality. Upstairs, spacious bedrooms provide comfort and privacy, while thoughtfully designed baths offer modern finishes and everyday convenience. Finished with timeless Hardie Plank® siding in Mountain Sage and classic architectural details, this home delivers exceptional curb appeal to match its beautifully crafted interior. Nestled along Hastings’ tree-lined streets, you’ll find a mix of local favorites old and new, including OTB Bicycle Cafe, Recon Brewing, Mindbody Yoga + Barre, Greentree Animal Clinic, SELAH Salon and Hastings Athletic Club.
Under contract
$409,990
4020 Windsfield Way, Bridgeville, PA 15017
3beds
1,800sqft
Townhouse
Built in 2026
2,178 Square Feet Lot
$406,300 Zestimate®
$228/sqft
$-- HOA
What's special
Quartz countertopsVersatile finished lower levelPrivate balconyOversized windowsNatural lightExceptional curb appealClassic architectural details
- 169 days
- 9
- 0
Zillow last checked:
Listing updated:
Listed by:
Thomas Despard 717-490-8000,
CYGNET REAL ESTATE, INC. 717-490-8000
Source: WPMLS,MLS#: 1744175 Originating MLS: West Penn Multi-List
Originating MLS: West Penn Multi-ListFacts & features
Interior
Bedrooms & bathrooms
- Bedrooms: 3
- Bathrooms: 3
- Full bathrooms: 2
- 1/2 bathrooms: 1
Primary bedroom
- Level: Upper
- Dimensions: 12x13
Bedroom 2
- Level: Upper
- Dimensions: 11x12
Bedroom 3
- Level: Upper
- Dimensions: 10x10
Dining room
- Level: Main
- Dimensions: 12x13
Entry foyer
- Level: Lower
- Dimensions: 10x6
Family room
- Level: Main
- Dimensions: 17x15
Game room
- Level: Lower
- Dimensions: 11x13
Laundry
- Level: Lower
- Dimensions: 3x5
Heating
- Gas
Cooling
- Central Air
Appliances
- Included: Some Gas Appliances, Convection Oven, Cooktop, Dishwasher, Disposal, Microwave, Stove
Features
- Kitchen Island
- Flooring: Vinyl, Carpet
- Has basement: No
- Has fireplace: No
Interior area
- Total structure area: 1,800
- Total interior livable area: 1,800 sqft
Video & virtual tour
Property
Parking
- Total spaces: 2
- Parking features: Attached, Built In, Garage, Garage Door Opener
- Has attached garage: Yes
Features
- Levels: Three Or More
- Stories: 3
- Pool features: None
Lot
- Size: 2,178 Square Feet
Details
- Parcel number: 0480P00142000000
Construction
Type & style
- Home type: Townhouse
- Architectural style: Contemporary,Three Story
- Property subtype: Townhouse
Materials
- Other
- Roof: Composition
Condition
- New Construction
- New construction: Yes
- Year built: 2026
Details
- Warranty included: Yes
Utilities & green energy
- Sewer: Public Sewer
- Water: Public
Community & HOA
Community
- Subdivision: Hastings
Location
- Region: Bridgeville
Financial & listing details
- Price per square foot: $228/sqft
- Tax assessed value: $409,990
- Annual tax amount: $4
- Date on market: 3/17/2026
Estimated market value
$406,300
$386,000 - $427,000
$3,172/mo
Price history
| Date | Event | Price |
|---|---|---|
| 6/5/2026 | Pending sale | $409,990$228/sqft |
Source:  WPMLS #1744175 Report a problem WPMLS #1744175 Report a problem | ||
| 4/24/2026 | Price change | $409,990-0.2%$228/sqft |
Source: WPMLS #1744175 Report a problem | ||
| 3/17/2026 | Listed for sale | $410,990$228/sqft |
Source: WPMLS #1744175 Report a problem | ||
Public tax history
| Year | Property taxes | Tax assessment |
|---|---|---|
| 2025 | $4 | $100 |
Find assessor info on the county website
Monthly payment
Est. payment
Payment breakdown
Explore the cost of this home by adjusting the details. Changes won't be saved.Climate risks
Neighborhood: 15017
Nearby schools
Schools provided by the listing agent
- District: South Fayette
Source: WPMLS. This data may not be complete. We recommend contacting the local school district to confirm school assignments for this home.

Similar homes
- $439,9003 bd3 ba2.3k sqft1408 Hastings Cres, Bridgeville, PA 15017For Sale
 MLS ID #1767884, Jennifer Crouse. WPMLS
 - $374,9992 bd3 ba1.6k sqft108 Bayberry Ct, McMurray, PA 15317For Sale
 MLS ID #1746679, Christopher Carr. WPMLS
 - $399,0003 bd3 ba1.3k sqft1304 Cochran Rd, Pittsburgh, PA 15243For Sale
 MLS ID #1769516, Cindy McVerry. WPMLS
 - $350,0004 bd2 ba1.6k sqft2661 Old Washington Rd, Pittsburgh, PA 15241For Sale
 MLS ID #1767504, Danielle Markovic. WPMLS
