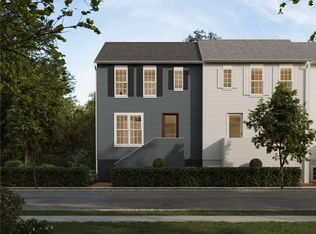
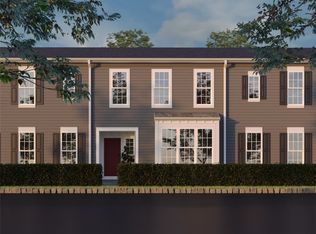
This newest townhome in Hastings offers 3 bedrooms, 2.5 bathrooms, and the option to add a finished lower level—perfect for a home office, playroom, or your favorite spot to unwind. With flexible options and customizable finishes, you can create a space that feels truly your own, from reimagining bathroom designs to adding a balcony for fresh-air mornings. Inside, the main floor opens up with luxury vinyl plank flooring and oversized windows that flood the great room, kitchen, and dining area with natural light. The kitchen is both stylish and functional, featuring sleek cabinetry, modern countertops, and stainless steel appliances. Timeless curb appeal welcomes you home, thanks to Hardie Plank siding and classic architectural details that blend modern convenience with lasting charm. Hastings has OTB Bicycle Cafe, Recon Brewing, Salud Juicery, Mindbody Yoga + Barre, Greentree Animal Clinic, SELAH Salon and Hastings Athletic Club right in the neighborhood along its tree-lined streets.
Under contract
$359,990
4024 Windsfield Way, Bridgeville, PA 15017
3beds
1,927sqft
Townhouse
Built in 2025
2,178 Square Feet Lot
$412,200 Zestimate®
$187/sqft
$-- HOA
What's special
- 357 days
- 5
- 0
Zillow last checked:
Listing updated:
Listed by:
Thomas Despard 717-490-8000,
CYGNET REAL ESTATE, INC. 717-490-8000
Source: WPMLS,MLS#: 1720533 Originating MLS: West Penn Multi-List
Originating MLS: West Penn Multi-ListFacts & features
Interior
Bedrooms & bathrooms
- Bedrooms: 3
- Bathrooms: 3
- Full bathrooms: 2
- 1/2 bathrooms: 1
Primary bedroom
- Level: Upper
- Dimensions: 13x16
Bedroom 2
- Level: Upper
- Dimensions: 11x12
Bedroom 3
- Level: Main
- Dimensions: 11x13
Bonus room
- Level: Main
- Dimensions: 5x5
Bonus room
- Level: Upper
- Dimensions: 6x12
Bonus room
- Level: Upper
- Dimensions: 4x6
Bonus room
- Level: Upper
- Dimensions: 7x10
Bonus room
- Level: Upper
- Dimensions: 5x14
Dining room
- Level: Main
- Dimensions: 15x10
Entry foyer
- Level: Lower
- Dimensions: 10x8
Entry foyer
- Level: Main
- Dimensions: 5x7
Family room
- Level: Main
- Dimensions: 14x13
Game room
- Level: Lower
- Dimensions: 11x12
Kitchen
- Level: Main
- Dimensions: 10x15
Heating
- Gas
Cooling
- Central Air
Appliances
- Included: Some Gas Appliances, Convection Oven, Cooktop, Dishwasher, Disposal, Microwave, Stove
Features
- Kitchen Island
- Flooring: Vinyl, Carpet
- Has basement: No
- Has fireplace: No
Interior area
- Total structure area: 1,927
- Total interior livable area: 1,927 sqft
Property
Parking
- Total spaces: 2
- Parking features: Attached, Built In, Garage, Garage Door Opener
- Has attached garage: Yes
Features
- Levels: Two
- Stories: 2
- Pool features: None
Lot
- Size: 2,178 Square Feet
Details
- Parcel number: 0480P00138000000
Construction
Type & style
- Home type: Townhouse
- Architectural style: Contemporary,Two Story
- Property subtype: Townhouse
Materials
- Other
- Roof: Composition
Condition
- New Construction
- New construction: Yes
- Year built: 2025
Details
- Warranty included: Yes
Utilities & green energy
- Sewer: Public Sewer
- Water: Public
Community & HOA
Community
- Subdivision: Hastings
Location
- Region: Bridgeville
Financial & listing details
- Price per square foot: $187/sqft
- Tax assessed value: $359,990
- Annual tax amount: $4
- Date on market: 9/10/2025
Estimated market value
$412,200
$387,000 - $437,000
$3,303/mo
Price history
| Date | Event | Price |
|---|---|---|
| 9/22/2025 | Pending sale | $359,990$187/sqft |
Source:  WPMLS #1720533 Report a problem WPMLS #1720533 Report a problem | ||
| 9/10/2025 | Listed for sale | $359,990-10%$187/sqft |
Source: WPMLS #1720533 Report a problem | ||
| 8/6/2025 | Listing removed | $399,990$208/sqft |
Source:  Charter Homes & Neighborhoods Report a problem Charter Homes & Neighborhoods Report a problem | ||
| 4/24/2025 | Listed for sale | $399,990$208/sqft |
Source: Charter Homes & Neighborhoods Report a problem | ||
Public tax history
| Year | Property taxes | Tax assessment |
|---|---|---|
| 2025 | $4 | $100 |
Find assessor info on the county website
Monthly payment
Est. payment
Payment breakdown
Explore the cost of this home by adjusting the details. Changes won't be saved.Climate risks
Neighborhood: 15017
Nearby schools
Schools provided by the listing agent
- District: South Fayette
Source: WPMLS. This data may not be complete. We recommend contacting the local school district to confirm school assignments for this home.


Similar homes
- $439,9003 bd3 ba2.3k sqft1408 Hastings Cres, Bridgeville, PA 15017For Sale
 MLS ID #1767884, Jennifer Crouse. WPMLS
 - $350,0004 bd2 ba1.6k sqft2661 Old Washington Rd, Pittsburgh, PA 15241For Sale
 MLS ID #1767504, Danielle Markovic. WPMLS
 - $374,9992 bd3 ba1.6k sqft108 Bayberry Ct, McMurray, PA 15317For Sale
 MLS ID #1746679, Christopher Carr. WPMLS
 - $399,0003 bd3 ba1.3k sqft1304 Cochran Rd, Pittsburgh, PA 15243For Sale
 MLS ID #1769516, Cindy McVerry. WPMLS
