Skip main navigation
Off market
  • $445,400

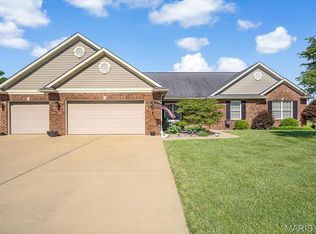
    4021 Autumn Oak Dr, Smithton, IL 62285

    3beds
    2,250sqft
    SingleFamily
    Built in 2016
    0.48 Acres Lot
    $445,400 Zestimate®
    $198/sqft
    $2,472 Estimated rent

    Home value

    $445,400

    $423,000 - $468,000

    $2,472/mo

    Zestimate® history
    Loading
    Loading...

    Owner options

    List your home for rent

    $2,472/mo

    Rent Zestimate®

    Find your next renter with Zillow Rental Manager. Plus, with online applications, you can quickly screen prospective tenants – for free.

    Learn more

    $2,472/mo

    Rent Zestimate®

    Refinance and save

    $3,167/mo

    Est. payment

    Refinancing to a lower rate could help reduce your monthly payments and save thousands over the life of the loan.

    See today's rates

    $3,167/mo

    Est. payment

    Explore your selling options

    Work with a Zillow partner agent

    Leverage their expertise and Zillow's premium Showcase listings to get your home seen by more buyers.

    Get started

    List with your own agent

    Get your home in front of millions of buyers by listing it on Zillow.

    Learn how to do it

    Sell it yourself

    Take full control of how buyers see your home on Zillow by listing For Sale by Owner (FSBO).

    List your home

    What's special

    This is a Custom built home sits on a half acre, with a large 2 car attached garage, lower garage for storage, and a walk out basement. Large master with double shower including body sprays, natural tile walls, and walk in closet. A split bedroom layout includes large second and third bedrooms with a jack and jill bathroom and closet. The bathroom has a 6' extra deep jetted bathtub. The home includes many upgrades including Marvin windows and sliding doors, solid maple 8’ interior doors throughout the home. 9’ ceilings with vaulted main area and 9’ pour walk out basement. The fire place is natural gas and can bee seen from the living room and on the deck. The front porch is colored and stamped concrete with solid cedar beams( 16’X20’) the back deck (solid cedar 16’x20’) the main area is (20’x42’) with vaulted ceilings peaking at 12’. There are solid hickory wood floors throughout the entire home. The yard and retaining walls where just finished. The over-sized garage with high ceilings has an epoxy concrete floor with french drains and a dog shower and mop sink. The kitchen and living area is perfect for entertaining with a large quartz waterfall island with storage on both sides, large roll out pantries, and deep drawers for pots and pan storage. Custom built cabinetry by Wolters Custom cabinets in kitchen and bathrooms made out of solid hickory. Bathroom in basement is framed with plenty of room for an additional bedroom and living space along with framed storage area and a completed separate garage.

    This property is off market, which means it's not currently listed for sale or rent on Zillow. This may be different from what's available on other websites or public sources.
    Facts & features

    Interior

    Bedrooms & bathrooms
    • Bedrooms: 3
    • Bathrooms: 3
    • Full bathrooms: 1
    • 3/4 bathrooms: 1
    • 1/2 bathrooms: 1
    Heating
    • Heat pump, Electric, Gas
    Cooling
    • Refrigerator, Central
    Appliances
    • Included: Dishwasher, Garbage disposal, Microwave, Range / Oven, Refrigerator
    Features
    • Flooring: Tile, Hardwood
    • Basement: Unfinished
    • Has fireplace: Yes
    Interior area
    • Total interior livable area: 2,250 sqft

    Property

    Parking
    • Total spaces: 2
    • Parking features: Garage - Attached
    Features
    • Exterior features: Other, Shingle, Stone, Wood, Brick, Cement / Concrete, Metal
    Lot
    • Size: 0.48 Acres
    Details
    • Parcel number: 17080304012

    Construction

    Type & style
    • Home type: SingleFamily
    Materials
    • Roof: Asphalt
    Condition
    • Year built: 2016

    Community & HOA

    Location
    • Region: Smithton

    Financial & listing details

    • Price per square foot: $198/sqft
    • Tax assessed value: $122,351
    • Annual tax amount: $9,499

    Price history

    DateEventPrice
    3/24/2021Listing removed--
    Source: Owner Report a problem
    8/20/2019Sold$295,000-9.2%$131/sqft
    Source: Public Record Report a problem
    7/9/2019Pending sale$325,000$144/sqft
    Source: Owner Report a problem
    4/14/2019Listed for sale$325,000+790.4%$144/sqft
    Source: Owner Report a problem
    4/15/2016Sold$36,500-8.5%$16/sqft
    Source: Public Record Report a problem
    9/2/2015Listed for sale$39,900$18/sqft
    Source: RE/MAX SIGNATURE PROPERTIES #4412825 Report a problem

    Public tax history

    YearProperty taxesTax assessment
    2024$9,499 +4.4%$122,351 +6.8%
    2023$9,103 +5.6%$114,603 +7.9%
    2022$8,623 +4.1%$106,183 +5.9%
    2021$8,282 +18%$100,220 +17%
    2020$7,018 +5.2%$85,686 +5.4%
    2019$6,672 +6.6%$81,265 +5%
    2018$6,257 +167.9%$77,395 +136.2%
    2017$2,336 $32,763 +9709.3%
    2016$2,336 +16109.9%$334 +1.2%
    2014$14 -51.5%$330 -4.3%
    2013$30 $345 -9.2%
    2012-- $380 -2.3%
    2011-- $389 +1.3%
    2010-- $384 +2.9%
    2009-- $373 +6.9%
    2008-- $349
    Find assessor info on the county website

    Neighborhood: 62285

    Nearby schools

    GreatSchools rating
    Get a cash offer in 3 minutes
    Find out how much your home could sell for in as little as 3 minutes with a no-obligation cash offer.
    Estimated market value
    $445,400
    Get a cash offer in 3 minutes
    Find out how much your home could sell for in as little as 3 minutes with a no-obligation cash offer.
    Estimated market value
    $445,400