Beautiful 3 bed, 2 bath brick ranch home located in the desirable Wildwood Estates subdivision within the Smithton/Freeburg School District! This well-maintained home offers a spacious and functional layout featuring a large primary suite complete with a private bath and walk-in closet. The inviting living room showcases a cozy gas fireplace and flows nicely into the dining area, making it perfect for entertaining or everyday living.
The kitchen offers ample space and overlooks the large backyard, ideal for outdoor enjoyment. Additional highlights include a 3-car garage, main-level living convenience, and a full unfinished basement with a bathroom rough-in, offering endless possibilities for future finishing and added living space. A fantastic opportunity in a sought-after location!
Active under contract
Listed by: eXp Realty • Jena Gibbs
Price cut: $10K (7/9)
$419,000
4020 Autumn Oak Dr, Smithton, IL 62285
3beds
2,103sqft
:
Get pre-qualified$2,975/mo
Single Family Residence
Built in 2006
0.51 Acres Lot
$410,300 Zestimate®
$199/sqft
$-- HOA
What's special
- 74 days |
- 526 |
- 17 |
Zillow last checked:
Listing updated:
Listed by:
Jena Gibbs 618-317-2319,
eXp Realty
Source: MARIS,MLS#: 26030354 Originating MLS: Southwestern Illinois Board of REALTORS
Originating MLS: Southwestern Illinois Board of REALTORSFacts & features
Interior
Bedrooms & bathrooms
- Bedrooms: 3
- Bathrooms: 2
- Full bathrooms: 2
- Main level bathrooms: 2
- Main level bedrooms: 3
Heating
- Natural Gas
Cooling
- Central Air, Electric
Appliances
- Included: Dishwasher, Microwave, Oven, Refrigerator
Features
- Windows: Tilt-In Windows
- Basement: Unfinished
- Number of fireplaces: 1
- Fireplace features: Gas, Living Room
Interior area
- Total structure area: 2,103
- Total interior livable area: 2,103 sqft
- Finished area above ground: 2,103
- Finished area below ground: 0
Property
Parking
- Total spaces: 3
- Parking features: Garage - Attached
- Attached garage spaces: 3
Features
- Levels: One
- Patio & porch: Patio
Lot
- Size: 0.51 Acres
- Dimensions: 0.51
- Features: Back Yard
Details
- Parcel number: 1708.0311007
- Special conditions: Standard
Construction
Type & style
- Home type: SingleFamily
- Architectural style: Ranch
- Property subtype: Single Family Residence
Materials
- Brick
- Roof: Shingle
Condition
- Year built: 2006
Details
- Warranty included: Yes
Utilities & green energy
- Electric: Other
- Sewer: Public Sewer
- Water: Public
- Utilities for property: Electricity Connected, Natural Gas Connected, Sewer Connected, Water Connected
Community & HOA
Community
- Subdivision: Wildwood Estates West
HOA
- Has HOA: No
Location
- Region: Smithton
Financial & listing details
- Price per square foot: $199/sqft
- Tax assessed value: $102,072
- Annual tax amount: $7,436
- Date on market: 5/16/2026
- Cumulative days on market: 74 days
- Listing terms: Cash,Conventional,FHA,USDA Loan,VA Loan
- Electric utility on property: Yes
Estimated market value
$410,300
$390,000 - $431,000
$1,839/mo
Price history
| Date | Event | Price |
|---|---|---|
| 7/19/2026 | Contingent | $419,000$199/sqft |
Source:  MARIS #26030354 Report a problem MARIS #26030354 Report a problem | ||
| 7/9/2026 | Price change | $419,000-2.3%$199/sqft |
Source: MARIS #26030354 Report a problem | ||
| 6/17/2026 | Price change | $429,000-1.8%$204/sqft |
Source: MARIS #26030354 Report a problem | ||
| 6/3/2026 | Price change | $437,000-1.6%$208/sqft |
Source: MARIS #26030354 Report a problem | ||
| 5/16/2026 | Listed for sale | $443,900+79.7%$211/sqft |
Source: MARIS #26030354 Report a problem | ||
| 9/29/2008 | Sold | $247,000+448.9%$117/sqft |
Source: Public Record Report a problem | ||
| 6/26/2006 | Sold | $45,000$21/sqft |
Source: Public Record Report a problem | ||
Public tax history
| Year | Property taxes | Tax assessment |
|---|---|---|
| 2024 | $7,436 +14.3% | $102,072 +6.8% |
| 2023 | $6,503 -8.5% | $95,609 +7.9% |
| 2022 | $7,108 +4.2% | $88,584 +6% |
| 2021 | $6,822 -1.6% | $83,609 -1.3% |
| 2020 | $6,933 +5.2% | $84,720 +5.4% |
| 2019 | $6,591 +6.6% | $80,349 +5% |
| 2018 | $6,181 +2.6% | $76,523 +2.1% |
| 2017 | $6,025 | $74,937 -2.3% |
| 2016 | $6,025 -1.3% | $76,734 +1.3% |
| 2014 | $6,103 -13.4% | $75,779 -4.3% |
| 2013 | $7,046 | $79,208 -17.6% |
| 2012 | -- | $96,074 -2.3% |
| 2011 | -- | $98,346 +1.3% |
| 2010 | -- | $97,074 +2.9% |
| 2009 | -- | $94,356 +210.6% |
| 2008 | -- | $30,381 |
Find assessor info on the county website
Monthly payment
Est. payment
Payment breakdown
Explore the cost of this home by adjusting the details. Changes won't be saved.Climate risks
Neighborhood: 62285
Nearby schools
GreatSchools rating
- 7/10Smithton Elementary SchoolGrades: PK-8Distance: 3 mi
- 9/10Freeburg Community High SchoolGrades: 9-12Distance: 6.9 mi
Schools provided by the listing agent
- Elementary: Smithton Dist 130
- Middle: Smithton Dist 130
- High: Freeburg
Source: MARIS. This data may not be complete. We recommend contacting the local school district to confirm school assignments for this home.
- $427,5004 bd3 ba2.6k sqft4024 Autumn Oak Dr, Smithton, IL 62285Off Market
- $499,5004 bd3 ba2k sqft4016 Autumn Oak Dr, Smithton, IL 62285New Construction

- $416,800-- bd-- ba-- sqft4108 Summer Oak Dr, Smithton, IL 62285Off Market
- $445,4003 bd3 ba2.2k sqft4021 Autumn Oak Dr, Smithton, IL 62285Off Market

- $490,0003 bd2 ba2k sqft4112 Summer Oak Dr, Smithton, IL 62285Sold
- $3300.52 Acres4104 Summer Oak Dr, Smithton, IL 62285Off Market
- $173-- bd-- ba-- sqft4104 Summer Oak Dr, Smithton, IL 62285Off Market
- $424,500-- bd-- ba-- sqft4104 Summer Oak Dr, Smithton, IL 62285Off Market
A local agent can set up tours, give advice and negotiate with sellers.
A local lender can help you make sure your offer is ready when you are.
Similar homes
- $389,9003 bd2 ba1.5k sqft4818 River Rock Ln, Smithton, IL 62285For Sale
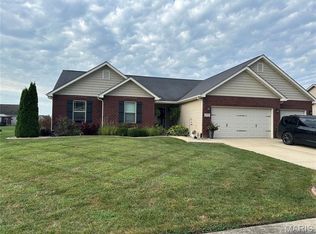
 MLS ID #26029848, Jeffrey L Sklar, Beycome Brokerage Realty LLC. MARIS
 - $420,0003 bd4 ba2.3k sqft1051 White Oak Dr, Red Bud, IL 62278For Sale
 MLS ID #26019372, Monica Schmidt, eXp Realty. MARIS
 - $320,0003 bd2 ba1.5k sqft1225 Sherwood Ln, Waterloo, IL 62298For Sale
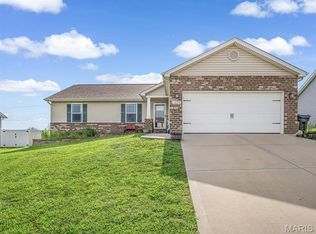 MLS ID #26046880, Brooke Mitchell, Keller Williams Pinnacle. MARIS
 - $449,9003 bd3 ba2.4k sqft320 Jubaka Dr, Fairview Heights, IL 62208For Sale
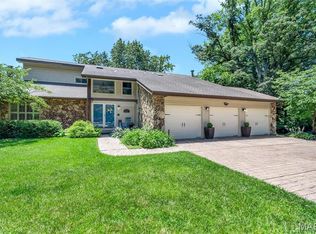 MLS ID #26019696, Erica L Timko, Keller Williams Marquee. MARIS
 - $374,9003 bd2 ba2.4k sqft312 E Madison St, Millstadt, IL 62260For SaleMLS ID #26044814, Dawn Elser, 360 Prime Realty Group, LLC. MARIS
- $350,0003 bd3 ba2.6k sqft220 Lake Stratford Dr, Fairview Heights, IL 62208For SaleMLS ID #26045844, Danielle L Bayer, Strano & Associates, Ltd. MARIS
- $384,0004 bd3 ba2.7k sqft404 Hunters Gln, Belleville, IL 62220For SaleMLS ID #26037696, Robin Ortiz, RE/MAX Results Realty. MARIS
- $389,9004 bd3 ba3k sqft411 John Henry St, Belleville, IL 62220For SaleMLS ID #26024148, Mandy McGuire, Keller Williams Pinnacle. MARIS
- $360,0004 bd4 ba2k sqft611 Brook Stone Ct, Freeburg, IL 62243For SaleMLS ID #26034677, Florence M Kane, Golden Key Realty. MARIS
- $368,5004 bd4 ba2.7k sqft1316 Summerfield, Waterloo, IL 62298For SaleMLS ID #26044712, Monica Schmidt, eXp Realty. MARIS
- $405,0004 bd3 ba2.2k sqft1701 Canopy Crest Cir, Swansea, IL 62226For SaleMLS ID #26036689, Jessica M Mettler, Coldwell Banker Brown Realtors. MARIS
- $389,9993 bd3 ba2.5k sqft1134 Quail Point, Mascoutah, IL 62258For SaleMLS ID #26023151, Katie Bergheger Mitchel, Re/Max Signature Properties. MARIS
- $429,0004 bd4 ba2.4k sqft1338 Orchard Lakes Cir, Belleville, IL 62220For SaleMLS ID #26014566, Kevin L Barnett, Redfin Corporation. MARIS
- $375,0003 bd3 ba2.6k sqft1675 Lakepointe Estates Dr, O'Fallon, IL 62269For SaleMLS ID #26030593, Mary H Boente, Coldwell Banker Brown Realtors. MARIS
- $465,0003 bd2 ba1.7k sqft1309 Hollander Ct, O Fallon, IL 62269For SaleMLS ID #26043303, Shawna Holtman, Keller Williams Pinnacle. MARIS
- $329,0005 bd3 ba2.4k sqft3916 Centreville Ave, Belleville, IL 62223For SaleMLS ID #26014399, Tammy A Hines, Tammy Mitchell Hines & Co.. MARIS
- $375,0004 bd3 ba2.3k sqft1219 Quail Ridge Ct, Shiloh, IL 62221For SaleMLS ID #26013297, Kristie Moore, eXp Realty. MARIS
- $359,9003 bd2 ba1.6k sqft419 N 66th St, Belleville, IL 62223For SaleMLS ID #26033585, Ann A Hoerner, Nester Realty. MARIS
- $375,0004 bd3 ba2.7k sqft2049 Mullins Creek Rd, Dupo, IL 62239For SaleMLS ID #26038147, Linda R Frierdich, Century 21 Advantage. MARIS
- $470,0004 bd3 ba3k sqft309 Maldon Way, Shiloh, IL 62221For SaleMLS ID #26045771, Lindsey Sutherland, 360 Prime Realty Group, LLC. MARIS
