Start off the New Year with this stunning New Construction home in the desirable Wildwood West Estates subdivision. This Craftsman-style ranch sits on a level lot and features a spacious covered front porch perfect for enjoying beautiful sunsets. Step inside to an open floor plan that seamlessly connects the dining room, great room, and kitchen. The dining room overlooks the front yard, while the gorgeous kitchen boasts white cabinetry, a stylish backsplash, and a large center island with gold handles and extra storage. All appliances-including the refrigerator - are included. The great room is the heart of the home, featuring a cozy fireplace with wiring ready for your TV above. Expansive patio doors lead to a covered back patio with a ceiling fan, ideal for outdoor relaxation. A pair of barn doors opens to a versatile space- perfect for an office, craft room, or playroom. Throughout these main living areas, you'll find luxury vinyl plank flooring for durability and style. This home offers a split bedroom plan with two spacious bedrooms and a full bath plus a luxurious primary suite with a large bedroom, TV hookup, and spa-like bath featuring dual vanities, a water closet, separate shower, and a stunning soaking tub. This suite also includes a generous walk-in closet. Conveniently located near the three-car garage, you'll find a hallway drop zone and a separate laundry room with washer/dryer hook-ups, utility sink, and shelving. The full unfinished basement provides endless possibilities, including a room with an egress window for an addition bedroom, plus plumed for a future bath. All city utilities plus the peacefulness of living in the country and enjoying the wildlife. Smithton/Freeburg school district. Note: Many of the rooms have been virtually staged.
Closed
Listed by: Southern Illinois Realty, LLC • Doug L Payne • Contact: 618-792-8088
Bought with: Southern Illinois Realty, LLC
$490,000
4112 Summer Oak Dr, Smithton, IL 62285
3beds
2,064sqft
Single Family Residence
Built in 2025
0.44 Acres Lot
$491,800 Zestimate®
$237/sqft
$2,402 Estimated rent
Home value
$491,800
$467,000 - $516,000
$2,402/mo
Zestimate® history
Owner options
List your home for rent
$2,402/mo
Rent Zestimate®
Find your next renter with Zillow Rental Manager. Plus, with online applications, you can quickly screen prospective tenants – for free.
$2,402/mo
Rent Zestimate®
Refinance and save
$3,455/mo
Est. payment
Refinancing to a lower rate could help reduce your monthly payments and save thousands over the life of the loan.
$3,455/mo
Est. payment
Explore your selling options
Work with a Zillow partner agent
Leverage their expertise and Zillow's premium Showcase listings to get your home seen by more buyers.
Get startedList with your own agent
Get your home in front of millions of buyers by listing it on Zillow.
Learn how to do itSell it yourself
Take full control of how buyers see your home on Zillow by listing For Sale by Owner (FSBO).
List your homeWhat's special
Level lotStylish backsplash
Zillow last checked:
Listing updated:
Listed by:
Doug L Payne 618-792-8088,
Southern Illinois Realty, LLC,
Judy E Ross 618-789-4379,
Southern Illinois Realty, LLC
Bought with:
Doug L Payne, 471005505
Southern Illinois Realty, LLC
Source: MARIS,MLS#: 25074587 Originating MLS: Southwestern Illinois Board of REALTORS
Originating MLS: Southwestern Illinois Board of REALTORSFacts & features
Interior
Bedrooms & bathrooms
- Bedrooms: 3
- Bathrooms: 2
- Full bathrooms: 2
- Main level bathrooms: 2
- Main level bedrooms: 3
Primary bedroom
- Features: Floor Covering: Carpeting
- Level: Main
- Area: 196
- Dimensions: 14x14
Primary bathroom
- Description: Separate Vanities, Water Closet, Separate Shower, Soaking Tub and Walk-in Closet
- Features: Floor Covering: Luxury Vinyl Tile
- Level: Main
- Area: 140
- Dimensions: 14x10
Bathroom
- Description: Tub/Shower Combo, Linen Closet
- Features: Floor Covering: Luxury Vinyl Tile
- Level: Main
- Area: 45
- Dimensions: 9x5
Bathroom 2
- Features: Floor Covering: Carpeting
- Level: Main
- Area: 121
- Dimensions: 11x11
Bathroom 2
- Features: Floor Covering: Carpeting
- Level: Main
- Area: 110
- Dimensions: 11x10
Dining room
- Description: Open to Foyer, Kitchen, Great Room
- Features: Floor Covering: Luxury Vinyl Plank
- Level: Main
- Area: 108
- Dimensions: 12x9
Great room
- Description: Gas Fireplace
- Features: Floor Covering: Luxury Vinyl Plank
- Level: Main
- Area: 240
- Dimensions: 16x15
Kitchen
- Description: Open to Great Room and Dining Room
- Features: Floor Covering: Luxury Vinyl Plank
- Level: Main
- Area: 240
- Dimensions: 15x16
Laundry
- Description: Utility Sink. Shelving, and washer/dryer hook-ups
- Features: Floor Covering: Luxury Vinyl Tile
- Level: Main
- Area: 64
- Dimensions: 8x8
Office
- Description: Barn Doors Open to this versatile room
- Features: Floor Covering: Luxury Vinyl Plank
- Level: Main
- Area: 143
- Dimensions: 13x11
Heating
- Forced Air, Natural Gas
Cooling
- Ceiling Fan(s), Central Air, Electric
Appliances
- Laundry: Electric Dryer Hookup, Laundry Room, Main Level, Washer Hookup
Features
- Open Floorplan, Pantry
- Flooring: Carpet, Luxury Vinyl
- Doors: Panel Door(s)
- Basement: Bath/Stubbed,Full,Sump Pump,Unfinished
- Number of fireplaces: 1
- Fireplace features: Gas, Great Room
Interior area
- Total structure area: 2,064
- Total interior livable area: 2,064 sqft
- Finished area above ground: 2,064
- Finished area below ground: 0
Property
Parking
- Total spaces: 3
- Parking features: Attached, Concrete, Driveway, Garage Door Opener, Garage Faces Front, Kitchen Level
- Attached garage spaces: 3
- Has uncovered spaces: Yes
Features
- Levels: One
- Patio & porch: Covered, Front Porch, Patio
- Exterior features: Rain Gutters
- Pool features: None
- Fencing: None
Lot
- Size: 0.44 Acres
- Dimensions: 115 x 176 x 127 x 176
- Features: Interior Lot, Level
Details
- Additional structures: None
- Parcel number: 1708.0311002
- Special conditions: Standard
Construction
Type & style
- Home type: SingleFamily
- Architectural style: Ranch
- Property subtype: Single Family Residence
Materials
- Brick, Stone Veneer, Vinyl Siding
- Roof: Architectural Shingle
Condition
- New construction: Yes
- Year built: 2025
Details
- Warranty included: Yes
Utilities & green energy
- Electric: Ameren
- Sewer: Public Sewer
- Water: Public
- Utilities for property: Cable Available
Community & HOA
Community
- Security: Smoke Detector(s)
- Subdivision: Wildwood West Estates
HOA
- Has HOA: No
Location
- Region: Smithton
Financial & listing details
- Price per square foot: $237/sqft
- Tax assessed value: $212
- Annual tax amount: $36
- Date on market: 11/11/2025
- Cumulative days on market: 149 days
- Listing terms: Cash,Conventional,VA Loan
- Inclusions: Personal Property
Price history
| Date | Event | Price |
|---|---|---|
| 5/20/2026 | Sold | $490,000-1.8%$237/sqft |
Source:  MARIS #25074587 Report a problem MARIS #25074587 Report a problem | ||
| 4/10/2026 | Pending sale | $499,000$242/sqft |
Source: MARIS #25074587 Report a problem | ||
| 10/21/2025 | Price change | $499,000-4%$242/sqft |
Source: MARIS #24001850 Report a problem | ||
| 7/18/2025 | Price change | $520,000+7.2%$252/sqft |
Source: MARIS #24001850 Report a problem | ||
| 7/1/2024 | Price change | $484,900+977.6%$235/sqft |
Source: MARIS #24001850 Report a problem | ||
| 1/12/2024 | Listed for sale | $45,000+21.6%$22/sqft |
Source: MARIS #24001850 Report a problem | ||
| 1/9/2024 | Sold | $37,000-7.5%$18/sqft |
Source: MARIS #23051915 Report a problem | ||
| 12/13/2023 | Pending sale | $39,995-90.4%$19/sqft |
Source: MARIS #23051915 Report a problem | ||
| 9/15/2023 | Price change | $414,900+937.4%$201/sqft |
Source: MARIS #23055683 Report a problem | ||
| 8/28/2023 | Listed for sale | $39,995$19/sqft |
Source: MARIS #23051915 Report a problem | ||
| 8/1/2023 | Listing removed | -- |
Source: MARIS #23006809 Report a problem | ||
| 2/10/2023 | Listed for sale | $39,995+0.1%$19/sqft |
Source: MARIS #23006809 Report a problem | ||
| 11/2/2022 | Listing removed | -- |
Source:  RE/MAX International Report a problem RE/MAX International Report a problem | ||
| 4/15/2022 | Listed for sale | $39,950$19/sqft |
Source: RE/MAX International #22021939 Report a problem | ||
| 4/15/2022 | Listing removed | $39,950-0.1%$19/sqft |
Source: MARIS #22021939 Report a problem | ||
| 4/2/2022 | Listing removed | -- |
Source: RE/MAX International Report a problem | ||
| 11/24/2021 | Listed for sale | $39,995$19/sqft |
Source: RE/MAX International #20029417 Report a problem | ||
| 11/14/2021 | Listing removed | -- |
Source: RE/MAX International Report a problem | ||
| 4/8/2019 | Price change | $39,995+5.3%$19/sqft |
Source: Re/Max Signature Properties #18021341 Report a problem | ||
| 3/13/2017 | Listed for sale | $38,000$18/sqft |
Source: Re/Max Signature Properties #17018773 Report a problem | ||
| 1/31/2017 | Listing removed | $38,000$18/sqft |
Source: Re/Max Signature Properties #16017008 Report a problem | ||
| 9/2/2015 | Listed for sale | $38,000$18/sqft |
Source: RE/MAX SIGNATURE PROPERTIES #4412828 Report a problem | ||
Public tax history
| Year | Property taxes | Tax assessment |
|---|---|---|
| 2024 | $17 +3.8% | $212 +6.5% |
| 2023 | $17 +5.3% | $199 +8.2% |
| 2022 | $16 +3.5% | $184 +5.7% |
| 2021 | $15 -2.4% | $174 -2.2% |
| 2020 | $16 +4.7% | $178 +5.3% |
| 2019 | $15 +6.1% | $169 +5% |
| 2018 | $14 +104.6% | $161 +1.9% |
| 2017 | $7 | $158 -11.7% |
| 2016 | $7 -10.7% | $179 +1.1% |
| 2014 | $8 -74% | $177 -4.3% |
| 2013 | $30 | $185 -51.3% |
| 2012 | -- | $380 -2.3% |
| 2011 | -- | $389 +1.3% |
| 2010 | -- | $384 +2.9% |
| 2009 | -- | $373 +6.9% |
| 2008 | -- | $349 |
Find assessor info on the county website
Neighborhood: 62285
Nearby homes
- $3303 bd3 ba2k sqft4108 Summer Oak Dr, Smithton, IL 62285Off Market
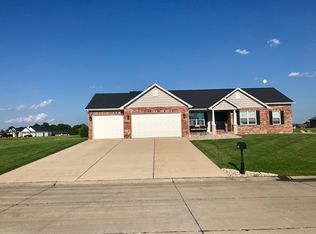
- $1753,049 Square Feet04108 Summer Oak Dr, Smithton, IL 62285Off Market
- $391,2003 bd2 ba2.2k sqft4000 Autumn Oak Dr, Smithton, IL 62285Off Market
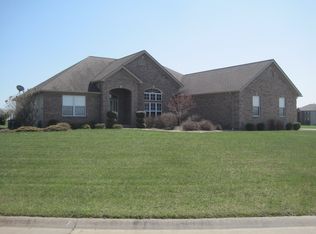
- $416,800-- bd-- ba-- sqft4108 Summer Oak Dr, Smithton, IL 62285Off Market
- $499,5004 bd3 ba2k sqft4016 Autumn Oak Dr, Smithton, IL 62285New Construction
- $345,0004 bd3 ba2.6k sqft4004 Autumn Oak Dr, Smithton, IL 62285Sold
- $419,0003 bd2 ba2.1k sqft4020 Autumn Oak Dr, Smithton, IL 62285For Sale
- $3300.52 Acres4104 Summer Oak Dr, Smithton, IL 62285Off Market
Nearby schools
GreatSchools rating
- 7/10Smithton Elementary SchoolGrades: PK-8Distance: 3 mi
- 9/10Freeburg Community High SchoolGrades: 9-12Distance: 6.9 mi
Schools provided by the listing agent
- Elementary: Smithton Dist 130
- Middle: Smithton Dist 130
- High: Freeburg
Source: MARIS. This data may not be complete. We recommend contacting the local school district to confirm school assignments for this home.
Get a cash offer in 3 minutes
Find out how much your home could sell for in as little as 3 minutes with a no-obligation cash offer.
Estimated market value
$491,800
Get a cash offer in 3 minutes
Find out how much your home could sell for in as little as 3 minutes with a no-obligation cash offer.
Estimated market value
$491,800
- Illinois
- Saint Clair County
- Smithton
- 62285
- 4112 Summer Oak Dr
Nearby cities
Nearby zip codes
Other Smithton Topics
