Stunning New Construction in Wildwood West Estates. Welcome to your forever home in the prestigious Wildwood West Estates of Smithton, IL - a peaceful, upscale neighborhood where nature flourishes and majestic eagles soar. Situated on a generous 0.51 acre lot, this newly constructed residence offers 2069 sq ft of refined living space and timeless curb appeal with a stately brick front enhanced by artfully placed stone accents. Step through the covered porch and onto a light-filled great room that flows seamlessly into the dining area and gourmet kitchen. A wall of windows frames the serene backyard views and glorious sunsets, while a cozy fireplace flanked by custom display shelves and a coffered ceiling adds warmth and architectural charm. The kitchen is a showpiece, featuring white cabinetry with gold hardware, quartz countertops, a deep gray island, and stainless steel Whirlpool appliances - including an electric range/oven, microwave, dishwasher, and refrigerator. A walk-in pantry and ample lighting completes this space. Just off the kitchen, a spacious flex room with an attached half bath offers the perfect setup for a home office or guest bedroom. The laundry room includes a utility sink and washer/dryer hookups. Across from the laundry room is the perfect space for a custom drop zone - ideal for organizing coats, bags, and shoes as you enter from the garage. The private primary suite is a true retreat, boasting a generous bedroom, double sink vanity, large walk in shower and walk-in closet. Two additional spacious bedrooms and a full bath complete the sleeping quarters. Downstairs a large unfinished basement provides endless possibilities for future expansion, hobbies, or storage. Outside enjoy a covered concrete porch with recessed lighting, ceiling fan, and brick trim - perfect for relaxing or entertaining and watching the breathtaking sunsets in this country setting. The finished three-car garage includes multiple outlets and a dedicated receptacle for electric vehicle charging. Every detail has been thoughtfully designed -- this is a home you'll be proud to own for years to come. Please keep showing as this is currently under a Contingency contract.
Active under contract
Listed by: Southern Illinois Realty, LLC • Doug L Payne
Price cut: $5.4K (5/20)
$499,500
4016 Autumn Oak Dr, Smithton, IL 62285
4beds
2,069sqft
:
Get pre-qualified$3,510/mo
Single Family Residence
Built in 2025
0.51 Acres Lot
$-- Zestimate®
$241/sqft
$-- HOA
What's special
Two additional spacious bedroomsDeep gray islandAmple lightingWalk-in pantryGourmet kitchenLight-filled great roomQuartz countertops
- 289 days |
- 186 |
- 8 |
Zillow last checked:
Listing updated:
Listed by:
Doug L Payne 618-792-8088,
Southern Illinois Realty, LLC,
Judy E Ross 618-789-4379,
Southern Illinois Realty, LLC
Source: MARIS,MLS#: 25069362 Originating MLS: Southwestern Illinois Board of REALTORS
Originating MLS: Southwestern Illinois Board of REALTORSFacts & features
Interior
Bedrooms & bathrooms
- Bedrooms: 4
- Bathrooms: 3
- Full bathrooms: 2
- 1/2 bathrooms: 1
- Main level bathrooms: 3
- Main level bedrooms: 4
Primary bedroom
- Description: Large bedroom with ceiling fan, large 9x7 walk-in closet with shelving. Also wall hookup for TV.
- Features: Floor Covering: Carpeting
- Level: First
- Area: 240
- Dimensions: 16x15
Bedroom 2
- Description: Ceiling fan and and in wall TV hookup.
- Features: Floor Covering: Carpeting
- Level: First
- Area: 121
- Dimensions: 11x11
Primary bathroom
- Description: Double vanity and large walk-in shower with bench
- Features: Floor Covering: Luxury Vinyl Tile
- Level: First
- Area: 72
- Dimensions: 9x8
Bathroom
- Description: Nice full bath with tub/shower combo.
- Features: Floor Covering: Luxury Vinyl Tile
- Level: First
- Area: 50
- Dimensions: 10x5
Bathroom 3
- Description: Ceiling fan and in wall TV hookup
- Features: Floor Covering: Carpeting
- Level: First
- Area: 121
- Dimensions: 11x11
Dining room
- Description: Dining Area open to Great Room and Kitchen. French Door opens to covered patio
- Features: Floor Covering: Luxury Vinyl Plank
- Level: First
- Area: 102
- Dimensions: 6x17
Great room
- Description: Open to Dining Area and Kitchen, Coffered Ceiling, Gas Fireplace, Built-in Shelving on each side of fireplace
- Features: Floor Covering: Luxury Vinyl Plank
- Level: First
- Area: 238
- Dimensions: 14x17
Kitchen
- Description: Gourmet Kitchen with White Cabinets with crown molding and gold hardware. Beautiful quart countertops and all Whirlpool appliances; microwave, electric range/oven, dishwasher, and refrigerator. Large island with drawers and can also be used as a breakfast bar. A 6x7 walkin pantry.
- Features: Floor Covering: Luxury Vinyl Plank
- Level: First
- Area: 204
- Dimensions: 12x17
Laundry
- Description: With utility sink and shelving. Hookups for washer and dryer.
- Features: Floor Covering: Luxury Vinyl Tile
- Level: First
- Area: 48
- Dimensions: 8x6
Other
- Description: Foyer large enough for chest on one wall. A great welcoming area
- Features: Floor Covering: Luxury Vinyl Plank
- Level: First
- Area: 132
- Dimensions: 11x12
Other
- Description: This flex room can be used as a bedroom or an office.
- Features: Floor Covering: Luxury Vinyl Plank
- Level: First
- Area: 204
- Dimensions: 17x12
Heating
- Forced Air, Natural Gas
Cooling
- Ceiling Fan(s), Central Air, Electric, ENERGY STAR Qualified Equipment
Appliances
- Included: Stainless Steel Appliance(s), Dishwasher, Ice Maker, Microwave, Self Cleaning Oven, Free-Standing Electric Range, Free-Standing Refrigerator, Gas Water Heater
- Laundry: Inside, Laundry Room, Main Level, Sink
Features
- Bookcases, Breakfast Bar, Built-in Features, Ceiling Fan(s), Coffered Ceiling(s), Dining/Living Room Combo, Double Vanity, Entrance Foyer, Granite Counters, High Ceilings, Kitchen Island, Kitchen/Dining Room Combo, Open Floorplan, Pantry, Recessed Lighting, Separate Shower, Solid Surface Countertop(s)
- Flooring: Concrete
- Doors: French Doors, Panel Door(s)
- Windows: Double Pane Windows, Tilt-In Windows
- Basement: Bath/Stubbed,Concrete,Full,Sump Pump,Unfinished,Walk-Up Access
- Number of fireplaces: 1
- Fireplace features: Gas, Great Room
Interior area
- Total structure area: 2,069
- Total interior livable area: 2,069 sqft
- Finished area above ground: 2,069
- Finished area below ground: 0
Video & virtual tour
Property
Parking
- Total spaces: 3
- Parking features: Attached, Concrete, Driveway, Electric Vehicle Charging Station(s), Garage, Garage Door Opener, Garage Faces Front, Kitchen Level
- Attached garage spaces: 3
- Has uncovered spaces: Yes
Features
- Levels: One
- Patio & porch: Covered, Patio, Rear Porch
- Exterior features: Rain Gutters
- Fencing: None
- Has view: Yes
- View description: None
Lot
- Size: 0.51 Acres
- Dimensions: 124 x 177
- Features: Back Yard, Level
Details
- Additional structures: None
- Parcel number: 1708.0311006
- Special conditions: Standard
Construction
Type & style
- Home type: SingleFamily
- Architectural style: Ranch
- Property subtype: Single Family Residence
Materials
- Brick Veneer, Stone Veneer, Vinyl Siding
- Foundation: Concrete Perimeter
- Roof: Architectural Shingle
Condition
- New Construction
- New construction: Yes
- Year built: 2025
Details
- Builder name: Fci Contracting
- Warranty included: Yes
Utilities & green energy
- Electric: Single Phase
- Sewer: Public Sewer
- Water: Public
- Utilities for property: Cable Available, Phone Available, Underground Utilities
Community & HOA
Community
- Features: Curbs, Street Lights, Storm Sewer
- Security: Carbon Monoxide Detector(s), Smoke Detector(s)
- Subdivision: Wildwood West Estates
HOA
- Has HOA: No
Location
- Region: Smithton
Financial & listing details
- Price per square foot: $241/sqft
- Tax assessed value: $449
- Annual tax amount: $36
- Date on market: 10/11/2025
- Cumulative days on market: 289 days
- Listing terms: Cash,Conventional,FHA,VA Loan
- Exclusions: Mineral Rights
- Road surface type: Concrete
Estimated market value
Not available
Estimated sales range
Not available
Not available
Price history
| Date | Event | Price |
|---|---|---|
| 7/10/2026 | Contingent | $499,500$241/sqft |
Source:  MARIS #25069362 Report a problem MARIS #25069362 Report a problem | ||
| 5/20/2026 | Price change | $499,500-1.1%$241/sqft |
Source: MARIS #25069362 Report a problem | ||
| 10/12/2025 | Price change | $504,900-1%$244/sqft |
Source: MARIS #25069362 Report a problem | ||
| 7/18/2025 | Price change | $510,000+5.2%$246/sqft |
Source: MARIS #24001865 Report a problem | ||
| 8/28/2024 | Price change | $484,900+977.6%$234/sqft |
Source: MARIS #24001865 Report a problem | ||
| 1/12/2024 | Listed for sale | $45,000+21.6%$22/sqft |
Source: MARIS #24001865 Report a problem | ||
| 1/9/2024 | Sold | $37,000-7.5%$18/sqft |
Source: MARIS #23051886 Report a problem | ||
| 12/13/2023 | Pending sale | $39,995-90.5%$19/sqft |
Source: MARIS #23051886 Report a problem | ||
| 9/15/2023 | Price change | $419,900+949.9%$203/sqft |
Source: MARIS #23055682 Report a problem | ||
| 8/28/2023 | Listed for sale | $39,995$19/sqft |
Source: MARIS #23051886 Report a problem | ||
| 8/1/2023 | Listing removed | -- |
Source: MARIS #23006808 Report a problem | ||
| 2/10/2023 | Listed for sale | $39,995+0.1%$19/sqft |
Source: MARIS #23006808 Report a problem | ||
| 11/2/2022 | Listing removed | -- |
Source:  RE/MAX International Report a problem RE/MAX International Report a problem | ||
| 4/15/2022 | Listed for sale | $39,950$19/sqft |
Source: RE/MAX International #22021934 Report a problem | ||
| 4/15/2022 | Listing removed | $39,950-0.1%$19/sqft |
Source: MARIS #22021934 Report a problem | ||
| 4/2/2022 | Listing removed | -- |
Source: RE/MAX International Report a problem | ||
| 11/24/2021 | Listed for sale | $39,995$19/sqft |
Source: RE/MAX International #20029354 Report a problem | ||
| 11/14/2021 | Listing removed | -- |
Source: RE/MAX International Report a problem | ||
| 4/8/2019 | Price change | $39,995+5.3%$19/sqft |
Source: Re/Max Signature Properties #18021335 Report a problem | ||
| 3/13/2017 | Listed for sale | $38,000$18/sqft |
Source: Re/Max Signature Properties #17018690 Report a problem | ||
| 1/31/2017 | Listing removed | $38,000$18/sqft |
Source: Re/Max Signature Properties #16016851 Report a problem | ||
| 9/2/2015 | Listed for sale | $38,000$18/sqft |
Source: RE/MAX SIGNATURE PROPERTIES #4412827 Report a problem | ||
Public tax history
| Year | Property taxes | Tax assessment |
|---|---|---|
| 2024 | $37 +3.9% | $449 +6.7% |
| 2023 | $35 +5.1% | $421 +7.9% |
| 2022 | $34 +3.8% | $390 +6% |
| 2021 | $32 -2.5% | $368 -2.4% |
| 2020 | $33 +4.6% | $377 +5.3% |
| 2019 | $32 +6.2% | $358 +5% |
| 2018 | $30 +104.9% | $341 +2.4% |
| 2017 | $15 | $333 -0.3% |
| 2016 | $15 +1.2% | $334 +1.2% |
| 2014 | $14 -51.5% | $330 -4.3% |
| 2013 | $30 | $345 -9.2% |
| 2012 | -- | $380 -2.3% |
| 2011 | -- | $389 +1.3% |
| 2010 | -- | $384 +2.9% |
| 2009 | -- | $373 +6.9% |
| 2008 | -- | $349 |
Find assessor info on the county website
Monthly payment
Est. payment
Payment breakdown
Explore the cost of this home by adjusting the details. Changes won't be saved.Climate risks
Neighborhood: 62285
Nearby schools
GreatSchools rating
- 7/10Smithton Elementary SchoolGrades: PK-8Distance: 3 mi
- 9/10Freeburg Community High SchoolGrades: 9-12Distance: 6.9 mi
Schools provided by the listing agent
- Elementary: Smithton Dist 130
- Middle: Smithton Dist 130
- High: Freeburg
Source: MARIS. This data may not be complete. We recommend contacting the local school district to confirm school assignments for this home.
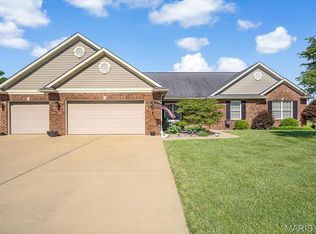
- $419,0003 bd2 ba2.1k sqft4020 Autumn Oak Dr, Smithton, IL 62285For Sale
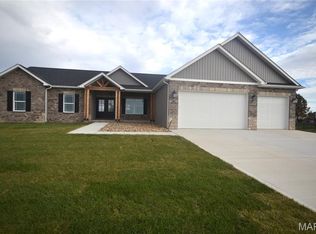
- $345,0004 bd3 ba2.6k sqft4004 Autumn Oak Dr, Smithton, IL 62285Sold

- $490,0003 bd2 ba2k sqft4112 Summer Oak Dr, Smithton, IL 62285Sold
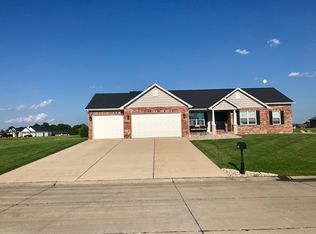
- $3303 bd3 ba2k sqft4108 Summer Oak Dr, Smithton, IL 62285Off Market
- $1753,049 Square Feet04108 Summer Oak Dr, Smithton, IL 62285Off Market
- $416,800-- bd-- ba-- sqft4108 Summer Oak Dr, Smithton, IL 62285Off Market
- $50,0000.5 Acres4017 Autumn Oak Dr, Smithton, IL 62285Pending
- $391,2003 bd2 ba2.2k sqft4000 Autumn Oak Dr, Smithton, IL 62285Off Market
A local agent can set up tours, give advice and negotiate with sellers.
A local lender can help you make sure your offer is ready when you are.
Similar homes
- $398,8003 bd2 ba1.7k sqft1151 W Apple St, Freeburg, IL 62243For Sale

 MLS ID #26028909, Ben Norrenberns, Judy Dempcy Homes Powered by KW Pinnacle. MARIS
 - $470,0004 bd3 ba3k sqft309 Maldon Way, Shiloh, IL 62221For Sale
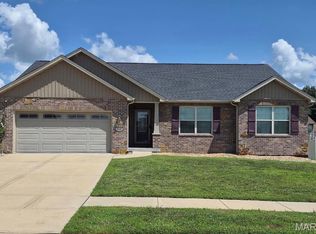 MLS ID #26045771, Lindsey Sutherland, 360 Prime Realty Group, LLC. MARIS
 - $575,0004 bd3 ba2.6k sqft1365 Dove Hollow Ct, Ofallon, IL 62269New Construction
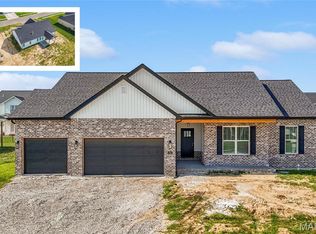 MLS ID #26047050, Rob L Cole, Judy Dempcy Homes Powered by KW Pinnacle. MARIS
 - $320,0003 bd2 ba1.5k sqft1225 Sherwood Ln, Waterloo, IL 62298For Sale
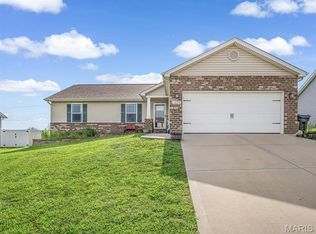 MLS ID #26046880, Brooke Mitchell, Keller Williams Pinnacle. MARIS
 - $519,9004 bd3 ba2.7k sqft1232 Ole Town Brg, Ofallon, IL 62269New ConstructionMLS ID #26040331, Rob L Cole, Judy Dempcy Homes Powered by KW Pinnacle. MARIS
- $474,9004 bd4 ba2.8k sqft2520 Welsch Dr, Shiloh, IL 62221For SaleMLS ID #26040303, Sam Row, Keller Williams Pinnacle. MARIS
- $499,0003 bd3 ba2.3k sqft2550 Bluffwood Dr, Saint Louis, MO 63129For SaleMLS ID #26033625, Kelly M Barger, Coldwell Banker Realty - Gundaker. MARIS
- $489,9004 bd3 ba2.5k sqft656 Fairway Wood Dr, O'Fallon, IL 62269For SaleMLS ID #26033074, Rachel Grimm, Homes By Janell. MARIS
- $449,5003 bd2 ba1.7k sqft951 Forbs Dr, Waterloo, IL 62298New ConstructionMLS ID #26023391, Brooke Mitchell, Keller Williams Pinnacle. MARIS
- $499,9004 bd3 ba3k sqft19 Adderly Ln, Millstadt, IL 62260New ConstructionMLS ID #25034822, Jan V Fiss, Nester Realty. MARIS
- $510,0005 bd4 ba2.9k sqft209 Ashurst Ln, O'Fallon, IL 62269New ConstructionMLS ID #25059984, Brooke Mitchell, Keller Williams Pinnacle. MARIS
- $485,0003 bd2 ba1.7k sqft212 Ashurst Ln, O'Fallon, IL 62269New ConstructionMLS ID #26035607, Brooke Mitchell, Keller Williams Pinnacle. MARIS
- $405,0004 bd3 ba2.2k sqft1701 Canopy Crest Cir, Swansea, IL 62226For SaleMLS ID #26036689, Jessica M Mettler, Coldwell Banker Brown Realtors. MARIS
- $494,0003 bd2 ba1.7k sqft1123 Waymaker Ln, Waterloo, IL 62298New ConstructionMLS ID #26017755, Monica Schmidt, eXp Realty. MARIS
- $368,5004 bd4 ba2.7k sqft1316 Summerfield, Waterloo, IL 62298For SaleMLS ID #26044712, Monica Schmidt, eXp Realty. MARIS
- $420,0003 bd4 ba2.3k sqft1051 White Oak Dr, Red Bud, IL 62278For SaleMLS ID #26019372, Monica Schmidt, eXp Realty. MARIS
- $460,0004 bd4 ba2.7k sqft728 Longfellow Dr, O'Fallon, IL 62269For SaleMLS ID #26040494, Megan L Claussen, RE/MAX Alliance. MARIS
- $489,9994 bd3 ba2.6k sqft6992 Milburn Estates Dr, O'Fallon, IL 62269For SaleMLS ID #26035944, Erika Langenhorst, Worth Clark Realty. MARIS
- $429,0004 bd4 ba2.4k sqft1338 Orchard Lakes Cir, Belleville, IL 62220For SaleMLS ID #26014566, Kevin L Barnett, Redfin Corporation. MARIS
- $609,9004 bd3 ba2.8k sqft2020 Ravenel, Swansea, IL 62226For SaleMLS ID #26046808, Summer H Penet, Nettwork Global. MARIS
