Charming 3-bedroom, 1-bath home offering classic character, spacious living areas, and plenty of potential! A welcoming covered front porch sets the tone, providing the perfect spot to relax and unwind. Step inside to discover beautiful hardwood floors, neutral paint colors, and an inviting living room featuring a fireplace with built-in shelving on both sides. Large windows bring in abundant natural light, creating a warm and comfortable atmosphere throughout.
The spacious formal dining room flows into the kitchen, offering a functional layout for everyday living and entertaining. The kitchen features white cabinetry, decorative tile backsplash, generous counter space, and updated flooring. Three bedrooms provide flexible options for sleeping arrangements, a home office, or additional living needs, while the full bathroom features a tiled tub and shower surround.
An unfinished basement offers plenty of room for storage, a workshop, or future possibilities. Outside, enjoy a covered front porch, a generously sized backyard with mature trees, and a detached garage for additional parking or storage.
Whether you're searching for your next home or an investment opportunity, this property offers a wonderful combination of character, functionality, and potential. Don't miss your chance to explore all it has to offer!
Active
$130,000
4021 E 68th St, Kansas City, MO 64132
3beds
1,471sqft
Single Family Residence
Built in 1935
5,326 Square Feet Lot
$-- Zestimate®
$88/sqft
$-- HOA
What's special
Welcoming covered front porchNeutral paint colorsBeautiful hardwood floorsUpdated flooringSpacious formal dining roomGenerous counter spaceDecorative tile backsplash
- 7 days
- 190
- 17
Likely to sell faster than
Zillow last checked:
Listing updated:
Listed by:
Dave Campbell 816-674-1929,
Keller Williams KC North,
MOJOKC Team 816-268-6068,
Keller Williams KC North
Source: Heartland MLS as distributed by MLS GRID,MLS#: 2648046
Facts & features
Interior
Bedrooms & bathrooms
- Bedrooms: 3
- Bathrooms: 1
- Full bathrooms: 1
Primary bedroom
- Level: First
Bedroom 2
- Level: First
Bedroom 3
- Level: First
Bathroom 1
- Level: First
Dining room
- Level: First
Family room
- Level: First
Kitchen
- Level: First
Heating
- Forced Air
Cooling
- Electric
Appliances
- Included: Dishwasher, Disposal, Exhaust Fan, Refrigerator, Electric Range
- Laundry: In Basement
Features
- Painted Cabinets
- Flooring: Wood
- Basement: Stone/Rock,Sump Pump
- Number of fireplaces: 1
- Fireplace features: Family Room
Interior area
- Total structure area: 1,471
- Total interior livable area: 1,471 sqft
- Finished area above ground: 1,471
- Finished area below ground: 0
Property
Parking
- Total spaces: 1
- Parking features: Detached
- Garage spaces: 1
Features
- Patio & porch: Porch
Lot
- Size: 5,326 Square Feet
Details
- Parcel number: 46410130700000000
Construction
Type & style
- Home type: SingleFamily
- Architectural style: Traditional
- Property subtype: Single Family Residence
Materials
- Metal Siding
- Roof: Composition
Condition
- Year built: 1935
Utilities & green energy
- Sewer: Public Sewer
- Water: Public
Community & HOA
Community
- Subdivision: Sunset Lodge
HOA
- Has HOA: No
Location
- Region: Kansas City
Financial & listing details
- Price per square foot: $88/sqft
- Tax assessed value: $52,900
- Annual tax amount: $843
- Date on market: 10/28/2026
- Listing terms: Cash,Conventional,FHA,VA Loan
- Ownership: Private
Estimated market value
Not available
Estimated sales range
Not available
Not available
Price history
| Date | Event | Price |
|---|---|---|
| 10/28/2026 | Listed for sale | $130,000+225%$88/sqft |
Source:  Heartland MLS as distributed by MLS GRID #2648046 Report a problem | ||
| 9/4/2023 | Listing removed | -- |
Source: Zillow Rentals Report a problem | ||
| 8/21/2023 | Price change | $1,000-9.1%$1/sqft |
Source: Zillow Rentals Report a problem | ||
| 7/28/2023 | Price change | $1,100-4.3%$1/sqft |
Source: Zillow Rentals Report a problem | ||
| 7/10/2023 | Price change | $1,150+2.2%$1/sqft |
Source: Zillow Rentals Report a problem | ||
| 7/3/2023 | Price change | $1,125-4.3%$1/sqft |
Source: Zillow Rentals Report a problem | ||
| 6/22/2023 | Price change | $1,175-2.1%$1/sqft |
Source: Zillow Rentals Report a problem | ||
| 6/19/2023 | Price change | $1,200-5.9%$1/sqft |
Source: Zillow Rentals Report a problem | ||
| 6/5/2023 | Price change | $1,275-1.9%$1/sqft |
Source: Zillow Rentals Report a problem | ||
| 5/29/2023 | Price change | $1,300+6.1%$1/sqft |
Source: Zillow Rentals Report a problem | ||
| 5/26/2023 | Price change | $1,225-2%$1/sqft |
Source: Zillow Rentals Report a problem | ||
| 5/15/2023 | Price change | $1,250-3.8%$1/sqft |
Source: Zillow Rentals Report a problem | ||
| 5/11/2023 | Listed for rent | $1,300$1/sqft |
Source: Zillow Rentals Report a problem | ||
| 8/10/2020 | Sold | -- |
Source: Heartland MLS as distributed by MLS GRID #45001_2230239 Report a problem | ||
| 7/12/2020 | Pending sale | $40,000$27/sqft |
Source: Realty Executives #2230239 Report a problem | ||
| 7/10/2020 | Listed for sale | $40,000$27/sqft |
Source: Realty Executives #2230239 Report a problem | ||
| 1/16/2002 | Sold | -- |
Source: Public Record Report a problem | ||
Public tax history
| Year | Property taxes | Tax assessment |
|---|---|---|
| 2025 | $843 +2.2% | $10,051 -3.8% |
| 2024 | $825 +1% | $10,450 |
| 2023 | $817 +30.7% | $10,450 +37.5% |
| 2022 | $625 +0.3% | $7,600 |
| 2021 | $623 +102.7% | $7,600 +105.2% |
| 2020 | $307 +2.1% | $3,703 |
| 2019 | $301 | $3,703 +153.3% |
| 2018 | $301 +148.1% | $1,462 |
| 2017 | $121 +6.6% | $1,462 +2.6% |
| 2016 | $114 -0.6% | $1,425 |
| 2014 | $115 -3% | $1,425 |
| 2013 | $118 +0.5% | $1,425 |
| 2012 | $118 +0.1% | $1,425 |
| 2011 | $117 +0.8% | $1,425 |
| 2010 | $116 -78.5% | $1,425 -71.8% |
| 2009 | $542 +0.5% | $5,045 -26% |
| 2008 | $539 +12.9% | $6,817 |
| 2007 | $477 +0% | $6,817 +14% |
| 2006 | $477 +16.7% | $5,981 |
| 2005 | $409 +0.1% | $5,981 +15% |
| 2004 | $409 -0.6% | $5,200 |
| 2003 | $411 +0.3% | $5,200 |
| 2002 | $410 -0.2% | $5,200 |
| 2001 | $411 | $5,200 |
Find assessor info on the county website
Monthly payment
Est. payment
Payment breakdown
Explore the cost of this home by adjusting the details. Changes won't be saved.Climate risks
Neighborhood: Foxtown East
Nearby schools
Schools provided by the listing agent
- Elementary: Banneker
- Middle: Central
- High: Southeast
Source: Heartland MLS as distributed by MLS GRID. This data may not be complete. We recommend contacting the local school district to confirm school assignments for this home.

Similar homes
- $--4 bd1 ba2.2k sqft7915 Garfield Ave, Kansas City, MO 64132AuctionServiceLink Auction
- $123,0003 bd1 ba928 sqft7000 Spruce Ave, Kansas City, MO 64132For Sale
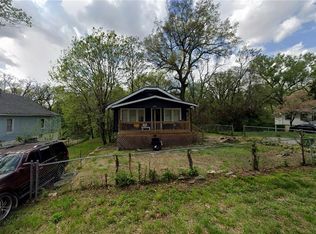 MLS ID #2646749, Homes By Brandy Team, Keller Williams Realty Partners Inc.. Heartland MLS as distributed by MLS GRID
- $129,9003 bd2 ba1.6k sqft2612 E 75th St, Kansas City, MO 64132For Sale
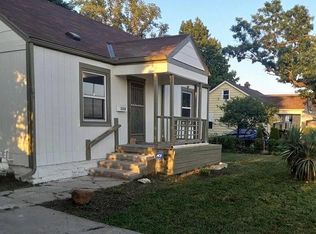 MLS ID #2645156, Justin Rufus, Love Living Local. Heartland MLS as distributed by MLS GRID
- $140,0003 bd1 ba1.6k sqft6709 Walrond Ave, Kansas City, MO 64132For Sale
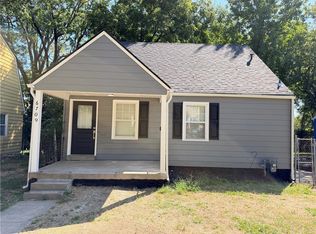 MLS ID #2640351, Berenice Zarco, RE/MAX Heritage. Heartland MLS as distributed by MLS GRID
