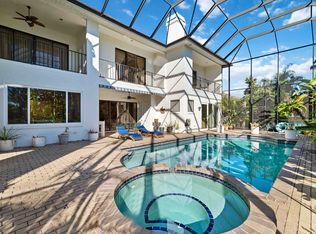
Experience the unparalleled luxury of this beautifully renovated custom home nestled in The Estates section of Prestancia. Revel in the magnificent scale and meticulous attention to detail that permeate every inch of this residence, perfectly harmonized with breathtaking golf course and lakefront vistas. The fusion of oak wood floors, exquisite millwork detailing, custom-built cabinetry, and expansive windows creates an inviting atmosphere that speaks to the home's grandeur. Step into the gathering side of the house, adorned with chiseled edge travertine stone flooring arranged in an intricate ashlar pattern. The chef's kitchen is a masterpiece, featuring custom-painted cabinetry, a contrasting central island, exotic granite, and state-of-the-art professional-grade appliances. Adjacent to the kitchen, a utility room serves as a pivotal household hub, complemented by a craft/homework center with a private bath. This area opens to both a side courtyard and a functional front motor court. The first floor hosts the expansive primary suite, boasting a large sitting area and a custom-organized walk-in closet, a spacious frameless glass shower, an alluring freestanding tub, an extra-long vanity, and a large window to let the sunshine in. The residence further offers four guest suites, each adorned with new bathrooms, two home offices, an exterior pool bath, a formal powder bath, and ample storage. Indulge in outdoor living on the expansive lanai featuring a heated saltwater pool and spa area, multiple seating areas, and an unscreened paver patio. These spaces effortlessly bring together all the focal points of the home, offering some of Prestancia's most captivating views of the TPC Stadium Course’s 3rd fairway. Immerse yourself in a lifestyle of sophistication and comfort, where every detail has been carefully curated to define luxury living. Discover the convenience of living in this central Sarasota location in this prestigious gated community close to shopping, dining, the Legacy Trail, and the beaches on Siesta Key. Optional membership is available at TPC Prestancia Golf Club featuring two 18-hole courses, dining, and social activities. Don't miss the opportunity to make this exceptional residence your own.
Sold for $2,445,000
$2,445,000
4021 Las Palmas Way, Sarasota, FL 34238
5beds
6,444sqft
Single Family Residence
Built in 1989
0.43 Acres Lot
$2,537,500 Zestimate®
$379/sqft
$4,390 Estimated rent
Home value
$2,537,500
$2.31M - $2.84M
$4,390/mo
Zestimate® history
Owner options
List your home for rent
$4,390/mo
Rent Zestimate®
Find your next renter with Zillow Rental Manager. Plus, with online applications, you can quickly screen prospective tenants – for free.
$4,390/mo
Rent Zestimate®
Refinance and save
$16,210/mo
Est. payment
Refinancing to a lower rate could help reduce your monthly payments and save thousands over the life of the loan.
$16,210/mo
Est. payment
Explore your selling options
Work with a Zillow partner agent
Leverage their expertise and Zillow's premium Showcase listings to get your home seen by more buyers.
Get startedList with your own agent
Get your home in front of millions of buyers by listing it on Zillow.
Learn how to do itSell it yourself
Take full control of how buyers see your home on Zillow by listing For Sale by Owner (FSBO).
List your homeWhat's special
Zillow last checked:
Listing updated:
Listed by:
Joel Schemmel 941-587-4894,
PREMIER SOTHEBY'S INTERNATIONAL REALTY 941-364-4000
Bought with:
Sasha Volosevych, 3509999
CALL IT CLOSED INTL REALTY
Source: Stellar MLS,MLS#: A4590889 Originating MLS: Sarasota - Manatee
Originating MLS: Sarasota - Manatee
Facts & features
Interior
Bedrooms & bathrooms
- Bedrooms: 5
- Bathrooms: 8
- Full bathrooms: 7
- 1/2 bathrooms: 1
Rooms
- Room types: Attic, Bonus Room, Breakfast Room Separate, Dining Room, Living Room, Utility Room, Media Room
Primary bedroom
- Features: En Suite Bathroom, Walk-In Closet(s)
- Level: First
- Dimensions: 18x21
Bedroom 2
- Features: En Suite Bathroom, Walk-In Closet(s)
- Level: Second
- Dimensions: 13x14
Bedroom 3
- Features: En Suite Bathroom, Walk-In Closet(s)
- Level: Second
- Dimensions: 14x14
Bedroom 4
- Features: Ceiling Fan(s), En Suite Bathroom, Walk-In Closet(s)
- Level: Second
- Dimensions: 13x17
Bedroom 5
- Features: Ceiling Fan(s), En Suite Bathroom, Walk-In Closet(s)
- Level: Second
- Dimensions: 13x16
Primary bathroom
- Features: Dual Sinks, Exhaust Fan, Multiple Shower Heads, Tub with Separate Shower Stall, Water Closet/Priv Toilet
- Level: First
- Dimensions: 11x17
Dinette
- Level: First
- Dimensions: 14x16
Dining room
- Level: First
- Dimensions: 17x17
Family room
- Level: First
- Dimensions: 23x23
Game room
- Level: First
- Dimensions: 12x17
Kitchen
- Features: Ceiling Fan(s), Kitchen Island
- Level: First
- Dimensions: 13x20
Laundry
- Level: First
- Dimensions: 7x9
Living room
- Level: First
- Dimensions: 19x19
Office
- Level: First
- Dimensions: 14x15
Office
- Features: Ceiling Fan(s), Built-in Features, En Suite Bathroom
- Level: First
- Dimensions: 11x14
Heating
- Central, Electric, Zoned
Cooling
- Central Air, Zoned
Appliances
- Included: Bar Fridge, Oven, Cooktop, Dishwasher, Disposal, Dryer, Exhaust Fan, Freezer, Microwave, Range Hood, Refrigerator, Washer, Wine Refrigerator
- Laundry: Laundry Room
Features
- Built-in Features, Cathedral Ceiling(s), Ceiling Fan(s), Crown Molding, Eating Space In Kitchen, High Ceilings, Kitchen/Family Room Combo, Living Room/Dining Room Combo, Primary Bedroom Main Floor, Solid Surface Counters, Solid Wood Cabinets, Split Bedroom, Stone Counters, Thermostat, Vaulted Ceiling(s), Walk-In Closet(s)
- Flooring: Porcelain Tile, Travertine, Hardwood
- Doors: Sliding Doors
- Has fireplace: Yes
- Fireplace features: Gas, Living Room
Interior area
- Total structure area: 8,100
- Total interior livable area: 6,444 sqft
Property
Parking
- Total spaces: 3
- Parking features: Circular Driveway, Covered, Driveway, Garage Door Opener, Garage Faces Side, Guest, Portico
- Attached garage spaces: 2
- Carport spaces: 1
- Covered spaces: 3
- Has uncovered spaces: Yes
- Details: Garage Dimensions: 20x21
Features
- Levels: Two
- Stories: 2
- Patio & porch: Deck, Patio, Porch, Screened
- Exterior features: Irrigation System, Lighting, Rain Gutters
- Has private pool: Yes
- Pool features: Gunite, Heated, In Ground, Salt Water, Screen Enclosure
- Has spa: Yes
- Spa features: Heated, In Ground
- Has view: Yes
- View description: Golf Course, Water, Lake
- Has water view: Yes
- Water view: Water,Lake
Lot
- Size: 0.43 Acres
- Features: Cul-De-Sac, In County, On Golf Course
- Residential vegetation: Mature Landscaping, Trees/Landscaped
Details
- Parcel number: 0113150020
- Zoning: RSF2
- Special conditions: None
Construction
Type & style
- Home type: SingleFamily
- Architectural style: Custom
- Property subtype: Single Family Residence
Materials
- Block, Stucco
- Foundation: Slab
- Roof: Slate
Condition
- New construction: No
- Year built: 1989
Utilities & green energy
- Sewer: Public Sewer
- Water: Public
- Utilities for property: BB/HS Internet Available, Cable Available, Electricity Connected, Sewer Connected, Sprinkler Well, Street Lights, Underground Utilities, Water Connected
Community & HOA
Community
- Features: Buyer Approval Required, Gated Community - Guard, Golf Carts OK, Golf, Sidewalks
- Security: Security System Owned
- Pet fee: $0 monthly
- Subdivision: PRESTANCIA / THE ESTATES
HOA
- Has HOA: Yes
- Amenities included: Gated, Golf Course, Pool, Recreation Facilities, Spa/Hot Tub
- Services included: 24-Hour Guard, Manager, Security
- HOA fee: $251 monthly
- HOA name: CRM Property Management / Donnie Melendy
- HOA phone: 941-378-1777
- Second HOA name: Prestancia
Location
- Region: Sarasota
Financial & listing details
- Price per square foot: $379/sqft
- Tax assessed value: $1,909,300
- Annual tax amount: $10,427
- Date on market: 12/1/2023
- Cumulative days on market: 247 days
- Listing terms: Cash,Conventional
- Ownership: Fee Simple
- Total actual rent: 0
- Electric utility on property: Yes
- Road surface type: Asphalt, Paved
Price history
| Date | Event | Price |
|---|---|---|
| 9/5/2024 | Sold | $2,445,000-9.4%$379/sqft |
Source:  Stellar MLS #A4590889 Report a problem Stellar MLS #A4590889 Report a problem | ||
| 8/5/2024 | Pending sale | $2,700,000$419/sqft |
Source: Stellar MLS #A4590889 Report a problem | ||
| 6/3/2024 | Price change | $2,700,000-6.9%$419/sqft |
Source: Stellar MLS #A4590889 Report a problem | ||
| 12/1/2023 | Listed for sale | $2,900,000+141.7%$450/sqft |
Source: Stellar MLS #A4590889 Report a problem | ||
| 8/22/2014 | Sold | $1,200,000-7.3%$186/sqft |
Source: Public Record Report a problem | ||
| 6/19/2014 | Price change | $1,295,000-7.2%$201/sqft |
Source: Premier Sotheby's International Realty #A3973542 Report a problem | ||
| 6/17/2014 | Price change | $1,395,000+7.7%$216/sqft |
Source: Premier Sotheby's International Realty #A3973542 Report a problem | ||
| 6/14/2014 | Price change | $1,295,000-7.2%$201/sqft |
Source: Premier Sotheby's International Realty #A3973542 Report a problem | ||
| 5/30/2014 | Price change | $1,395,000-6.7%$216/sqft |
Source: Premier Sotheby's International Realty #A3973542 Report a problem | ||
| 12/20/2013 | Price change | $1,495,000-6%$232/sqft |
Source: Signature Sotheby's International Realty #A3973542 Report a problem | ||
| 7/20/2013 | Price change | $1,590,000-8.9%$247/sqft |
Source: Premier Sotheby's International Realty #A3973542 Report a problem | ||
| 2/15/2013 | Listed for sale | $1,745,000+105.3%$271/sqft |
Source: Signature Sotheby's International Realty #A3973542 Report a problem | ||
| 6/7/1999 | Sold | $850,000+30.8%$132/sqft |
Source: Public Record Report a problem | ||
| 7/24/1996 | Sold | $650,000$101/sqft |
Source: Public Record Report a problem | ||
Public tax history
| Year | Property taxes | Tax assessment |
|---|---|---|
| 2025 | $23,232 +44% | $1,909,300 +47.6% |
| 2024 | $16,130 +54.7% | $1,293,300 +54% |
| 2023 | $10,426 +1.9% | $839,840 +3% |
| 2022 | $10,234 +2.2% | $815,379 +3% |
| 2021 | $10,018 -0.5% | $791,630 +1.4% |
| 2020 | $10,071 -10.2% | $780,700 -11.2% |
| 2019 | $11,212 | $878,900 +0.5% |
| 2018 | $11,212 +0.6% | $874,100 -5.9% |
| 2017 | $11,149 -10% | $928,700 -5.4% |
| 2016 | $12,387 | $981,200 +4.9% |
| 2015 | $12,387 +2.6% | $935,500 +19.6% |
| 2014 | $12,071 +10.4% | $782,175 |
| 2013 | $10,936 +2.7% | $782,175 +1.7% |
| 2012 | $10,653 +3.4% | $769,100 +1.8% |
| 2011 | $10,299 -13.8% | $755,300 -11.7% |
| 2010 | $11,945 -1.8% | $855,600 -8.1% |
| 2009 | $12,159 | $930,600 -0.8% |
| 2008 | $12,159 +1.1% | $937,949 +3% |
| 2007 | $12,023 | $910,630 +2.5% |
| 2006 | -- | $888,420 +3% |
| 2005 | -- | $862,544 +3% |
| 2004 | $12,659 -1.2% | $837,421 +1.9% |
| 2003 | $12,817 +2.3% | $821,807 +2.4% |
| 2002 | $12,534 +7.2% | $802,546 +1.6% |
| 2001 | $11,693 +2.8% | $789,907 +3% |
| 2000 | $11,377 | $766,900 |
Find assessor info on the county website
Neighborhood: Palmer Ranch
Nearby homes
- $1,185,1003 bd3 ba3.2k sqft4043 Las Palmas Way, Sarasota, FL 34238Off Market

- $2,922,5004 bd4 ba5.7k sqft4005 Las Palmas Way, Sarasota, FL 34238Off Market
- $1,097,9003 bd3 ba3.2k sqft4026 Las Palmas Way, Sarasota, FL 34238Off Market

- $1,720,2004 bd5 ba6.8k sqft4048 Las Palmas Way, Sarasota, FL 34238Off Market
- $1,345,0003 bd4 ba4.3k sqft4002 Las Palmas Way, Sarasota, FL 34238Sold
- $1,416,7004 bd5 ba5k sqft4057 Las Palmas Way, Sarasota, FL 34238Off Market
- $1,218,2003 bd4 ba3.6k sqft4052 Las Palmas Way, Sarasota, FL 34238Off Market
- $1,699,0004 bd5 ba5k sqft4079 Las Palmas Way, Sarasota, FL 34238For Sale
Nearby schools
GreatSchools rating
- 5/10Gulf Gate Elementary SchoolGrades: PK-5Distance: 1.5 mi
- 9/10Sarasota Middle SchoolGrades: 6-8Distance: 2.1 mi
- 7/10Riverview High SchoolGrades: PK,9-12Distance: 3 mi
Schools provided by the listing agent
- Elementary: Gulf Gate Elementary
- Middle: Sarasota Middle
- High: Riverview High
Source: Stellar MLS. This data may not be complete. We recommend contacting the local school district to confirm school assignments for this home.
Get a cash offer in 3 minutes
Find out how much your home could sell for in as little as 3 minutes with a no-obligation cash offer.
Estimated market value
$2,537,500
Get a cash offer in 3 minutes
Find out how much your home could sell for in as little as 3 minutes with a no-obligation cash offer.
Estimated market value
$2,537,500
- Florida
- Sarasota County
- Sarasota
- 34238
- Palmer Ranch
- 4021 Las Palmas Way
Nearby cities
Nearby neighborhoods
Nearby zip codes
Other Sarasota Topics
