Skip main navigation
Off market
  • $1,324,500

    4021 Thistlebridge Way, Rockville, MD 20853

    5beds
    5,942sqft
    SingleFamily
    Built in 2000
    0.55 Acres Lot
    $1,324,500 Zestimate®
    $223/sqft
    $4,992 Estimated rent

    Home value

    $1,324,500

    $1.26M - $1.40M

    $4,992/mo

    Zestimate® history
    Loading
    Loading...

    Owner options

    List your home for rent

    $4,992/mo

    Rent Zestimate®

    Find your next renter with Zillow Rental Manager. Plus, with online applications, you can quickly screen prospective tenants – for free.

    Learn more

    $4,992/mo

    Rent Zestimate®

    Refinance and save

    $8,162/mo

    Est. payment

    Refinancing to a lower rate could help reduce your monthly payments and save thousands over the life of the loan.

    See today's rates

    $8,162/mo

    Est. payment

    Explore your selling options

    Work with a Zillow partner agent

    Leverage their expertise and Zillow's premium Showcase listings to get your home seen by more buyers.

    Get started

    List with your own agent

    Get your home in front of millions of buyers by listing it on Zillow.

    Learn how to do it

    Sell it yourself

    Take full control of how buyers see your home on Zillow by listing For Sale by Owner (FSBO).

    List your home

    What's special

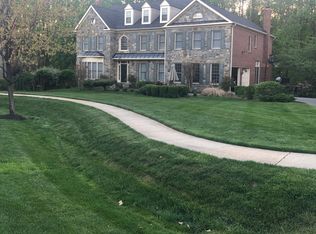
    Back on the market...pending release. Buyers' financing fell through. Welcome to this Beautiful Brick Estate located in the sought after Preserve at Smalls Nursery. Nestled deep into the neighborhood this lovely home sits perfectly at the end of a Cul-de-sac on a Premium Lot offering a Large Private Backyard. Enter this home into a Grand 2 Story, Center Hall Foyer. Once inside you will notice Gleaming Hardwood Floors throughout the Main Level. To your right, as you enter is an Elegant Formal Dining Room which can easily accommodate all your family holiday gatherings. To your left of the Foyer is a Formal Living Room large enough for plenty of comfortable seating and a baby grand piano. Sun-filled and airy open living spaces welcome you as you walk through the Main Level into a Beautiful Gourmet Kitchen and Spacious Family Room. The Gourmet Kitchen offers Gorgeous New Lighting, Stainless Steel Appliances, Quartz Countertops, Large Island and Eating Area. The Gourmet Kitchen, with French doors, leads to an Expansive Deck overlooking the Large Private Backyard. The Family Room offers a Beautiful Fireplace making it inviting and cozy during the fall and winter seasons. Take a look at the photos and you will notice the Walls of Windows throughout the Family Room and Gourmet Kitchen allowing an abundance of natural sunlight. There is a Main Level Library with a Large Bay Window and French Doors which allows for privacy for today's at home working environment. A Powder Room is located right off the Library. The Laundry Room off the Kitchen has Front Loading machines, cabinetry and plenty of space for taking care of all your laundry needs. If you are in the Kitchen, and want to get upstairs quickly you can use the very convenient Second Staircase. The Upper Level offers an Elegant Primary Bedroom Suite and 3 other Large Bedrooms. The Inviting Primary Bedroom, with Double Door Entry has Cathedral Ceilings, Cozy Sitting Area, Separate Vanity Area, His & Her Walk-in Closets and a Beautifully Updated Luxury Bathroom with Separate Vanities, Shower and Soaking Tub. Two Large Sun-Filled Bedrooms share an Updated Buddy Bath. An additional Charming Fourth Bedroom Ensuite offers privacy for your overnight guests. The Finished Walkout Lower Level offers a Family Room with Full Size Windows and a French Door leading to Patios and an Extensive Private Backyard. This Family Room has Tile Flooring and a Gas Fireplace...Great for entertaining. There is also a Large Game Room Area, Bedroom/Office, Additional Room and Full Bathroom. The Private Backyard offers Patios, Rod Iron Fencing, Playset Area and Lots of Mature Trees. Beyond the fencing is acreage of trees and open land. Enjoy the peace and quiet that this home has to offer. While tucked away, this estate offers the convenience of being Minutes to Shopping, Schools, a Hospital, Pools, Entertainment and Fine Restaurants. This is a Commuter's Dream...3 minutes to ICC, 97 and 28 for Easy Commuting. Only 30 Minutes to DC, Baltimore and Airports. Come take a tour...I assure you that you will not be disappointed! COVID RESTRICTIONS APPLY, MASKED MUST BE WORN AT ALL TIMES, SHOES MUST BE REMOVED. NO VIDEO TAPING OF THIS HOME IS ALLOWED FOR PRIVACY REASONS!

    This property is off market, which means it's not currently listed for sale or rent on Zillow. This may be different from what's available on other websites or public sources.

    Facts & features

    Interior

    Bedrooms & bathrooms
    • Bedrooms: 5
    • Bathrooms: 5
    • Full bathrooms: 4
    • 1/2 bathrooms: 1
    Heating
    • Other
    Features
    • Basement: Finished
    • Has fireplace: Yes
    Interior area
    • Total interior livable area: 5,942 sqft

    Property

    Parking
    • Parking features: Garage - Attached
    Features
    • Exterior features: Other
    Lot
    • Size: 0.55 Acres
    Details
    • Parcel number: 0803262301

    Construction

    Type & style
    • Home type: SingleFamily
    • Architectural style: Conventional
    Materials
    • Frame
    • Roof: Shake / Shingle
    Condition
    • Year built: 2000

    Community & HOA

    HOA
    • Has HOA: Yes
    • HOA fee: $54 monthly
    Location
    • Region: Rockville

    Financial & listing details

    • Price per square foot: $223/sqft
    • Tax assessed value: $1,097,800
    • Annual tax amount: $13,320

    Price history

    DateEventPrice
    11/12/2021Sold$1,100,000-5.6%$185/sqft
    Source: Bright MLS #MDMC2016470 Report a problem
    10/21/2021Pending sale$1,165,000$196/sqft
    Source: Bright MLS #MDMC2016470 Report a problem
    10/16/2021Price change$1,165,000+2.6%$196/sqft
    Source: Bright MLS #MDMC2016470 Report a problem
    9/23/2021Pending sale$1,135,000$191/sqft
    Source: Bright MLS #MDMC2016470 Report a problem
    9/17/2021Listed for sale$1,135,000+96.6%$191/sqft
    Source: Bright MLS #MDMC2016470 Report a problem
    6/22/2000Sold$577,350+104.1%$97/sqft
    Source: Public Record Report a problem
    2/10/2000Sold$282,919$48/sqft
    Source: Public Record Report a problem

    Public tax history

    YearProperty taxesTax assessment
    2025$13,320 +15.3%$1,097,800 +9.4%
    2024$11,553 +10.3%$1,003,567 +10.4%
    2023$10,477 +16.5%$909,333 +11.6%
    2022$8,995 +0.5%$815,100 +0.4%
    2021$8,953 +0.3%$812,033 +0.4%
    2020$8,925 +1.4%$808,967 +0.4%
    2019$8,805 -0.2%$805,900 +0.9%
    2018$8,821 -1.5%$798,467 +0.9%
    2017$8,958 +4.7%$791,033 +0.9%
    2016$8,555 $783,600 +0.2%
    2015$8,555 $781,767 +0.2%
    2014$8,555 $779,933 +0.2%
    2013-- $778,100
    2012-- $778,100
    2011-- $778,100 -18.1%
    2010-- $950,620 +3.5%
    2009-- $918,482 +3.6%
    2008-- $886,346 +3.8%
    2007-- $854,210 +11.2%
    2006-- $768,182 +12.6%
    2005-- $682,156 +14.4%
    2004-- $596,130
    2003-- $596,130 +20.1%
    2002-- $496,236 +11.2%
    2001-- $446,290
    Find assessor info on the county website

    Neighborhood: 20853

    Nearby schools

    GreatSchools rating
    Get a cash offer in 3 minutes
    Find out how much your home could sell for in as little as 3 minutes with a no-obligation cash offer.
    Estimated market value
    $1,324,500
    Get a cash offer in 3 minutes
    Find out how much your home could sell for in as little as 3 minutes with a no-obligation cash offer.
    Estimated market value
    $1,324,500