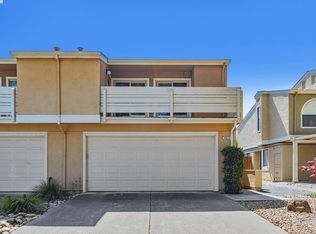
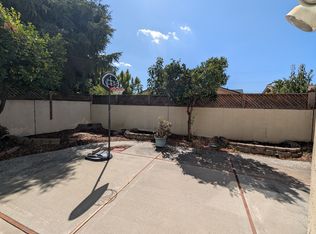
Welcome to 4022 Drew Terrace, Fremont, a spacious 4-bedroom, 2-bathroom home offering comfort, functionality, and an exceptional location in the heart of the Bay Area. The inviting floor plan features a cozy fireplace, a well-appointed kitchen complete with major appliances, and the convenience of an in-unit washer and dryer. Designed for everyday living, the home provides generous living spaces and a practical layout ideal for families, professionals, or investors. Ideally situated near major commuter routes including Interstates 680 and 880, this home offers easy access throughout Silicon Valley and the East Bay. Enjoy close proximity to the Warm Springs Innovation District, home to major employers such as Tesla, along with numerous technology and life science companies including Seagate, Western Digital, Zoox, and Thermo Fisher Scientific. The property is also conveniently located near shopping, dining, parks, BART, and highly regarded Fremont schools, making it a fantastic opportunity in one of Fremonts most desirable neighborhoods.
Pending
$1,199,000
4022 Drew Ter, Fremont, CA 94538
4beds
1,712sqft
Townhouse, Residential
Built in 1985
-- sqft lot
$-- Zestimate®
$700/sqft
$335/mo HOA
What's special
- 26 days |
- 982 |
- 67 |
Zillow last checked:
Listing updated:
Listed by:
Karen Fangfang Xu 01783775 408-859-7539,
Century 21 Anew Realty 408-963-6706,
Kimberly Lopez 02167318 562-641-1741,
Century 21 Anew Realty
Source: MLSListings Inc,MLS#: ML82050691
Facts & features
Interior
Bedrooms & bathrooms
- Bedrooms: 4
- Bathrooms: 3
- Full bathrooms: 2
- 1/2 bathrooms: 1
Bathroom
- Features: ShoweroverTub1
Dining room
- Features: DiningArea
Family room
- Features: SeparateFamilyRoom
Kitchen
- Features: Countertop_Tile
Heating
- Forced Air
Cooling
- Ceiling Fan(s)
Appliances
- Included: Dishwasher, Microwave, Refrigerator, Washer/Dryer
Features
- Flooring: Carpet, Concrete, Hardwood, Tile
- Number of fireplaces: 1
- Fireplace features: Family Room
Interior area
- Total structure area: 1,712
- Total interior livable area: 1,712 sqft
Video & virtual tour
Property
Parking
- Total spaces: 2
- Parking features: Attached, Guest, Off Street
- Attached garage spaces: 2
Features
- Stories: 2
Details
- Parcel number: 5251282055
- Zoning: P
- Special conditions: Standard
Construction
Type & style
- Home type: Townhouse
- Property subtype: Townhouse, Residential
Materials
- Foundation: Slab
- Roof: Composition
Condition
- New construction: No
- Year built: 1985
Utilities & green energy
- Gas: PublicUtilities
- Sewer: Public Sewer
- Water: Public
- Utilities for property: Public Utilities, Water Public
Community & HOA
HOA
- Has HOA: Yes
- Amenities included: Other
- HOA fee: $335 monthly
Location
- Region: Fremont
Financial & listing details
- Price per square foot: $700/sqft
- Tax assessed value: $895,856
- Date on market: 6/12/2026
- Listing agreement: ExclusiveRightToSell
Estimated market value
Not available
Estimated sales range
Not available
Not available
Price history
| Date | Event | Price |
|---|---|---|
| 6/29/2026 | Pending sale | $1,199,000$700/sqft |
Source: | ||
| 6/12/2026 | Listed for sale | $1,199,000+56.1%$700/sqft |
Source: | ||
| 7/6/2016 | Sold | $768,000+60.3%$449/sqft |
Source: Public Record Report a problem | ||
| 9/16/2004 | Sold | $479,000$280/sqft |
Source: | ||
Public tax history
| Year | Property taxes | Tax assessment |
|---|---|---|
| 2025 | -- | $895,856 +2% |
| 2024 | $10,624 +2.7% | $878,294 +2% |
| 2023 | $10,343 +1.3% | $861,073 +2% |
| 2022 | $10,214 +3% | $844,191 +2.5% |
| 2021 | $9,920 -0.3% | $823,441 +1% |
| 2020 | $9,953 +1.2% | $815,001 +2% |
| 2019 | $9,838 +4.6% | $799,027 +2% |
| 2018 | $9,405 | $783,360 +2% |
| 2017 | $9,405 +33.7% | $768,000 +36.2% |
| 2016 | $7,037 +1.4% | $563,993 +1.5% |
| 2015 | $6,938 +12.1% | $555,524 +13.1% |
| 2014 | $6,192 | $491,000 +23.7% |
| 2013 | -- | $397,000 -0.8% |
| 2012 | -- | $400,000 -11.1% |
| 2011 | -- | $450,000 +15.1% |
| 2010 | -- | $391,000 -11.1% |
| 2009 | -- | $440,000 -13.4% |
| 2008 | -- | $508,314 +2% |
| 2007 | -- | $498,351 +2% |
| 2006 | -- | $488,580 +2% |
| 2005 | -- | $479,000 +65% |
| 2004 | -- | $290,375 +1.9% |
| 2003 | -- | $285,057 +2% |
| 2002 | -- | $279,466 +2% |
| 2001 | $3,022 | $273,985 |
Find assessor info on the county website
Monthly payment
Est. payment$--/mo
Payment breakdown
Explore the cost of this home by adjusting the details. Changes won't be saved.All calculations are estimates and provided by Zillow, Inc. for informational purposes only. Actual amounts may vary.
HOA fees may include property taxes on listings classified as Co-Ops. Contact the listing agent and/or owner for fee details.
Mortgage interest rates are dependent on a number of factors, including credit score, down payment, and repayment length. Interest rate data provided by Zillow Group Marketplace, Inc. as of 1/1/1970 from various mortgage lenders with which we have lead or other similar arrangements; the Estimated Payment is an average of those rates.
See how much you could borrow to make a competitive offer.
Climate risks
Neighborhood: Grimmer
Nearby schools
GreatSchools rating
- 9/10Harvey Green Elementary SchoolGrades: K-5Distance: 0.2 mi
- 9/10John M. Horner Middle SchoolGrades: 6-8Distance: 0.7 mi
- 10/10Irvington High SchoolGrades: 9-12Distance: 0.6 mi
Schools provided by the listing agent
- Elementary: HarveyGreenElementary
- Middle: JohnMHornerJuniorHigh
- High: IrvingtonHigh
- District: FremontUnified
Source: MLSListings Inc. This data may not be complete. We recommend contacting the local school district to confirm school assignments for this home.
A local agent can set up tours, give advice and negotiate with sellers.
Local buyer's agents are ready to help
- California
- Alameda County
- Fremont
- 94538
- Grimmer
- 4022 Drew Ter