Skip main navigation
Sold for $1,360,000
  • $1,360,000

    4028 Drew Ter, Fremont, CA 94538

    4beds
    1,712sqft
    Residential, Townhouse
    Built in 1985
    3,049.2 Square Feet Lot
    $1,366,100 Zestimate®
    $794/sqft
    $4,073 Estimated rent

    Home value

    $1,366,100

    $1.23M - $1.52M

    $4,073/mo

    Zestimate® history
    Loading
    Loading...

    Owner options

    List your home for rent

    $4,073/mo

    Rent Zestimate®

    Find your next renter with Zillow Rental Manager. Plus, with online applications, you can quickly screen prospective tenants – for free.

    Learn more

    $4,073/mo

    Rent Zestimate®

    Refinance and save

    $9,074/mo

    Est. payment

    Refinancing to a lower rate could help reduce your monthly payments and save thousands over the life of the loan.

    See today's rates

    $9,074/mo

    Est. payment

    Explore your selling options

    Work with a Zillow partner agent

    Leverage their expertise and Zillow's premium Showcase listings to get your home seen by more buyers.

    Get started

    List with your own agent

    Get your home in front of millions of buyers by listing it on Zillow.

    Learn how to do it

    Sell it yourself

    Take full control of how buyers see your home on Zillow by listing For Sale by Owner (FSBO).

    List your home

    What's special

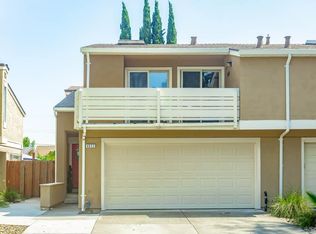
    Rare opportunity to own this fantastic townhome in the top rated Irvington district! Step into a welcoming foyer that opens into a spacious dining room seamlessly connected to a formal living room featuring a cozy fireplace. Cozy kitchen with brand new modernize appliances with a pass through window. Additional features include LED recess lights, dual pane windows, central AC & heating system, engineer hardwood and vinyl luxury floors, laundry room, and a half bath on main level. Primary suite with vaulted ceiling and customize walk-in shower. Two bedrooms with an access to the balcony. 4th bedroom with vaulted ceiling and a walk-in closet. Attached two car garage. Serene back yard that offers a perfect space for relaxation and refined entertainment. Low HOA. Ideally situated in a charming community just minutes to Harvey Green elementary, Horner Middle, and Irvington high. Easy access for commuters and near to shops, parks, 680/880 freeway – making it an ideal place to call home.

    Zillow last checked:

    Listing updated:

    Listed by:

    Tim S. Wang DRE #01930839 Off:510-744-3500,

    Legacy Real Estate & Assoc.

    Bought with:

    Gabriel Heredia, DRE #01325449

    Redfin

    Source: Bay East AOR,MLS#: 41092839MLS Logo

    Facts & features

    Interior

    Bedrooms & bathrooms
    • Bedrooms: 4
    • Bathrooms: 3
    • Full bathrooms: 2
    • Partial bathrooms: 1
    Bathroom
    • Features: Shower Over Tub, Sunken Tub, Tile, Updated Baths, Stall Shower
    Kitchen
    • Features: Counter - Stone, Dishwasher, Electric Range/Cooktop, Garbage Disposal, Range/Oven Free Standing, Refrigerator, Updated Kitchen
    Heating
    • Central
    Cooling
    • Has cooling: Yes
    Appliances
    • Included: Dishwasher, Electric Range, Free-Standing Range, Refrigerator, Dryer, Washer
    Features
    • Updated Kitchen
    • Flooring: Tile, Vinyl, Engineered Wood
    • Doors: Mirrored Closet Door(s)
    • Number of fireplaces: 1
    • Fireplace features: Living Room
    Interior area
    • Total structure area: 1,712
    • Total interior livable area: 1,712 sqft

    Property

    Parking
    • Total spaces: 2
    • Parking features: Garage Door Opener
    • Attached garage spaces: 2
    Features
    • Levels: Two
    • Stories: 2
    • Exterior features: Balcony, Unit Faces Common Area
    • Pool features: None
    • Has view: Yes
    Lot
    • Size: 3,049 sqft
    • Features: Back Yard
    Details
    • Parcel number: 525128254
    • Special conditions: Standard

    Construction

    Type & style
    • Home type: Townhouse
    • Architectural style: Contemporary
    • Property subtype: Residential, Townhouse
    Materials
    • Stucco
    • Foundation: Other
    • Roof: Other
    Condition
    • Existing
    • New construction: No
    • Year built: 1985
    Details
    • Builder name: Townhome

    Utilities & green energy

    • Electric: No Solar

    Community & neighborhood

    Security
    • Security features: Carbon Monoxide Detector(s)
    Location
    • Region: Fremont
    • Subdivision: Irvington

    HOA & financial

    HOA
    • Has HOA: Yes
    • HOA fee: $341 monthly
    • Amenities included: Greenbelt, Other
    • Services included: Common Area Maint, Maintenance Structure, Insurance, Management Fee, Reserve Fund, Other
    • Association name: NOT LISTED
    • Association phone: 925-725-2000

    Other

    Other facts
    • Listing agreement: Excl Right
    • Price range: $1.4M - $1.4M
    • Listing terms: Cash,Conventional

    Price history

    DateEventPrice
    4/28/2025Sold$1,360,000+4.6%$794/sqft
    Source: Bay East AOR #41092839 Report a problem
    4/18/2025Pending sale$1,299,800$759/sqft
    Source: bridgeMLS/CCAR/Bay East AOR #41092839 Report a problem
    4/10/2025Listed for sale$1,299,800+57%$759/sqft
    Source: bridgeMLS/CCAR/Bay East AOR #41092839 Report a problem
    6/10/2016Sold$828,000+10.4%$484/sqft
    Source: Bay East AOR #40738441 Report a problem
    4/29/2016Listed for sale$749,950$438/sqft
    Source: REALTY EXPERTS #40738441 Report a problem

    Public tax history

    YearProperty taxesTax assessment
    2025-- $980,161 +2%
    2024$11,639 +2.7%$960,943 +2%
    2023$11,335 +1.2%$942,106 +2%
    2022$11,199 +2.5%$923,633 +2%
    2021$10,929 -0.4%$905,524 +1%
    2020$10,978 +1.2%$896,243 +2%
    2019$10,852 +4.6%$878,673 +2%
    2018$10,378 $861,450 +2%
    2017$10,378 +178.8%$844,560 +208.6%
    2016$3,722 +1.6%$273,641 +1.5%
    2015$3,663 +1.7%$269,533 +2%
    2014$3,602 $264,254 +0.5%
    2013-- $263,061 +2%
    2012-- $257,903 +2%
    2011-- $252,847 +0.8%
    2010-- $250,958 +0.8%
    2009-- $249,055 +2%
    2008-- $244,173 +2%
    2007-- $239,387 +2%
    2006-- $234,694 +2%
    2005-- $230,093 +2%
    2004-- $225,586 +1.9%
    2003-- $221,450 +2%
    2002-- $217,109 +2%
    2001$2,461 $212,852

    Find assessor info on the county website

    Neighborhood: Grimmer

    Nearby schools

    GreatSchools rating
    Schools provided by the listing agent
    • District: Fremont (510) 657-2350

    Source: Bay East AOR. This data may not be complete. We recommend contacting the local school district to confirm school assignments for this home.

    Get a cash offer in 3 minutes
    Find out how much your home could sell for in as little as 3 minutes with a no-obligation cash offer.
    Estimated market value
    $1,366,100
    Get a cash offer in 3 minutes
    Find out how much your home could sell for in as little as 3 minutes with a no-obligation cash offer.
    Estimated market value
    $1,366,100